Welcome to this timeless 1915 Craftsman in the heart of Gladstone, where historic character meets practical versatility. The main level offers a classic old-world layout with defined living spaces, including a light-filled living room anchored by a striking river rock gas fireplace, a dedicated dining room, and a kitchen that provides generous cabinetry and an efficient workspace. Also on the main floor are the primary bedroom, a full bathroom, and a cozy den or bonus room warmed by a gas stove, creating flexible space for an office, reading room, or additional lounge area. Upstairs, the layout transitions into charming upper-level character with a small loft featuring a closet and attic access, along with a spacious secondary bedroom which includes its own distinctive attic-style nook for added versatility. Outside, the property expands your options with a one-car detached garage offering ample storage and a large-paved driveway deep enough for RV parking, plus generous on-street parking. The detached garage structure equipped with a fully finished 780-sqft studio ADU, complete 1 full bath, a lower-level bonus area, and lower-level half bath, ideal for rental income, multigenerational living, or guest quarters. The expansive yard includes a storage shed, a charming wood picket fence with a gated driveway entry, a covered front porch, and a back deck perfect for outdoor enjoyment, all within walking distance to Clackamas River. This property blends historic charm, flexible living space, and income potential in one established Gladstone neighborhood setting.
Sold
$550,000
325 E Arlington St, Gladstone, OR 97027
2beds
1,706sqft
Residential, Single Family Residence
Built in 1915
-- sqft lot
$548,100 Zestimate®
$322/sqft
$3,024 Estimated rent
Home value
$548,100
$521,000 - $576,000
$3,024/mo
Zestimate® history
Owner options
List your home for rent
$3,024/mo
Rent Zestimate®
Find your next renter with Zillow Rental Manager. Plus, with online applications, you can quickly screen prospective tenants – for free.
$3,024/mo
Rent Zestimate®
Refinance and save
$3,382/mo
Est. payment
Refinancing to a lower rate could help reduce your monthly payments and save thousands over the life of the loan.
$3,382/mo
Est. payment
Explore your selling options
Work with a Zillow partner agent
Leverage their expertise and Zillow's premium Showcase listings to get your home seen by more buyers.
Get startedList with your own agent
Get your home in front of millions of buyers by listing it on Zillow.
Learn how to do itSell it yourself
Take full control of how buyers see your home on Zillow by listing For Sale by Owner (FSBO).
List your homeWhat's special
Efficient workspaceDedicated dining roomGenerous on-street parkingCovered front porch
Zillow last checked:
Listing updated:
Listed by:
Autumn Baldwin 503-444-0838,
John L. Scott Sandy,
Taylor George 503-954-4334,
John L. Scott Sandy
Bought with:
Tom Stubbs, 940600113
RE/MAX Equity Group
Source: RMLS (OR),MLS#: 241698843
Facts & features
Interior
Bedrooms & bathrooms
- Bedrooms: 2
- Bathrooms: 3
- Full bathrooms: 2
- Partial bathrooms: 1
- Main level bathrooms: 2
Rooms
- Room types: Bonus Room, Nook, Bedroom 2, Dining Room, Family Room, Kitchen, Living Room, Primary Bedroom
Primary bedroom
- Features: Hardwood Floors
- Level: Main
- Area: 144
- Dimensions: 12 x 12
Bedroom 2
- Features: Wallto Wall Carpet
- Level: Upper
- Area: 196
- Dimensions: 14 x 14
Dining room
- Level: Main
- Area: 180
- Dimensions: 12 x 15
Kitchen
- Features: Free Standing Range, Free Standing Refrigerator, Tile Floor
- Level: Main
- Area: 117
- Width: 13
Living room
- Features: Fireplace, Wallto Wall Carpet
- Level: Main
- Area: 156
- Dimensions: 13 x 12
Heating
- Forced Air 90, Fireplace(s)
Cooling
- Central Air
Appliances
- Included: Disposal, Free-Standing Gas Range, Free-Standing Range, Free-Standing Refrigerator, Gas Water Heater
Features
- Tile
- Flooring: Tile, Wall to Wall Carpet, Wood, Hardwood
- Windows: Double Pane Windows, Vinyl Frames
- Basement: Crawl Space
- Number of fireplaces: 2
- Fireplace features: Gas
Interior area
- Total structure area: 1,706
- Total interior livable area: 1,706 sqft
Property
Parking
- Total spaces: 1
- Parking features: Driveway, RV Access/Parking, Garage Door Opener, Attached
- Attached garage spaces: 1
- Has uncovered spaces: Yes
Features
- Stories: 2
- Patio & porch: Deck, Porch
- Exterior features: Garden, Yard
- Fencing: Fenced
Lot
- Features: SqFt 7000 to 9999
Details
- Additional structures: RVParking, ToolShed, SeparateLivingQuartersApartmentAuxLivingUnit
- Parcel number: 00542764
Construction
Type & style
- Home type: SingleFamily
- Architectural style: Bungalow,Craftsman
- Property subtype: Residential, Single Family Residence
Materials
- Lap Siding, Stone, Wood Siding
- Foundation: Concrete Perimeter
- Roof: Composition,Shingle
Condition
- Resale
- New construction: No
- Year built: 1915
Utilities & green energy
- Gas: Gas
- Sewer: Public Sewer
- Water: Public
- Utilities for property: Cable Connected
Community & HOA
Community
- Security: Sidewalk
HOA
- Has HOA: No
Location
- Region: Gladstone
Financial & listing details
- Price per square foot: $322/sqft
- Tax assessed value: $667,045
- Annual tax amount: $6,620
- Date on market: 2/19/2026
- Cumulative days on market: 32 days
- Listing terms: Cash,Conventional,FHA,VA Loan
- Road surface type: Paved
Price history
| Date | Event | Price |
|---|---|---|
| 4/30/2026 | Sold | $550,000+0%$322/sqft |
Source:  RMLS (OR) #241698843 Report a problem RMLS (OR) #241698843 Report a problem | ||
| 3/24/2026 | Pending sale | $549,900$322/sqft |
Source: RMLS (OR) #241698843 Report a problem | ||
| 3/10/2026 | Price change | $549,900-4.3%$322/sqft |
Source: RMLS (OR) #241698843 Report a problem | ||
| 2/20/2026 | Listed for sale | $574,900$337/sqft |
Source: RMLS (OR) #241698843 Report a problem | ||
Public tax history
| Year | Property taxes | Tax assessment |
|---|---|---|
| 2025 | $6,621 +2.9% | $328,583 +3% |
| 2024 | $6,437 +3.3% | $319,013 +3% |
| 2023 | $6,229 +4.1% | $309,722 +3% |
| 2022 | $5,986 +3.8% | $300,701 +3% |
| 2021 | $5,766 +2.4% | $291,943 +3% |
| 2020 | $5,629 +1.2% | $283,440 +3% |
| 2019 | $5,563 +3.8% | $275,185 +3% |
| 2018 | $5,361 | $267,170 +3% |
| 2017 | $5,361 +6.6% | $259,388 +3% |
| 2016 | $5,029 | $251,833 +3% |
| 2015 | $5,029 +3.4% | $244,498 +3% |
| 2014 | $4,864 +5.8% | $237,377 +3% |
| 2013 | $4,596 +3.6% | $230,463 +3% |
| 2012 | $4,439 +2.2% | $223,750 +3% |
| 2011 | $4,345 +2.2% | $217,233 +3% |
| 2010 | $4,251 +3.7% | $210,906 +3% |
| 2009 | $4,101 +6% | $204,763 +3% |
| 2008 | $3,871 +3.1% | $198,799 +3% |
| 2007 | $3,753 +18.2% | $193,009 +3% |
| 2006 | $3,175 +3% | $187,387 +3% |
| 2005 | $3,081 +2.9% | $181,929 +3% |
| 2004 | $2,993 +41.1% | $176,630 +38.9% |
| 2003 | $2,122 +3% | $127,149 +3% |
| 2002 | $2,060 -4.1% | $123,446 +3% |
| 2001 | $2,148 +3.2% | $119,850 +3% |
| 2000 | $2,081 | $116,359 |
Find assessor info on the county website
Neighborhood: 97027
Nearby homes
- $498,6003 bd2 ba1.3k sqft335 E Arlington St, Gladstone, OR 97027Off Market
- $558,5004 bd2 ba2k sqft305 E Arlington St, Gladstone, OR 97027Off Market
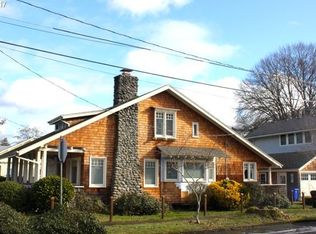
- $620,1005 bd2 ba3.5k sqft320 1st St, Gladstone, OR 97027Off Market
- $511,5003 bd2 ba1.3k sqft345 E Arlington St, Gladstone, OR 97027Off Market

- $583,0005 bd4 ba2k sqft330 1st St, Gladstone, OR 97027Off Market
- $599,0004 bd2 ba2.9k sqft310 1st St, Gladstone, OR 97027Off Market
- $509,0003 bd2 ba2k sqft330 E Arlington St, Gladstone, OR 97027Off Market
- $444,000-- bd2 ba1k sqft320 E Arlington St, Gladstone, OR 97027Off Market
Nearby schools
GreatSchools rating
- 6/10John Wetten Elementary SchoolGrades: 1-5Distance: 0.3 mi
- 7/10Walter L Kraxberger Middle SchoolGrades: 6-8Distance: 1.1 mi
- 6/10Gladstone High SchoolGrades: 9-12Distance: 0.7 mi
Schools provided by the listing agent
- Elementary: John Wetten
- Middle: Kraxberger
- High: Gladstone
Source: RMLS (OR). This data may not be complete. We recommend contacting the local school district to confirm school assignments for this home.
Get a cash offer in 3 minutes
Find out how much your home could sell for in as little as 3 minutes with a no-obligation cash offer.
Estimated market value
$548,100
Get a cash offer in 3 minutes
Find out how much your home could sell for in as little as 3 minutes with a no-obligation cash offer.
Estimated market value
$548,100
- Oregon
- Clackamas County
- Gladstone
- 97027
- 325 E Arlington St
