Skip main navigation
Off market
  • $220,000

    325 E Caven St, Indianapolis, IN 46225

    2beds
    1,150sqft
    SingleFamily
    Built in 1900
    3,528 Square Feet Lot
    $220,000 Zestimate®
    $191/sqft
    $1,951 Estimated rent

    Home value

    $220,000

    $202,000 - $238,000

    $1,951/mo

    Zestimate® history
    Loading
    Loading...

    Owner options

    List your home for rent

    $1,951/mo

    Rent Zestimate®

    Find your next renter with Zillow Rental Manager. Plus, with online applications, you can quickly screen prospective tenants – for free.

    Learn more

    $1,951/mo

    Rent Zestimate®

    Refinance and save

    $1,106/mo

    Est. payment

    Refinancing to a lower rate could help reduce your monthly payments and save thousands over the life of the loan.

    See today's rates

    $1,106/mo

    Est. payment

    Explore your selling options

    Work with a Zillow partner agent

    Leverage their expertise and Zillow's premium Showcase listings to get your home seen by more buyers.

    Get started

    List with your own agent

    Get your home in front of millions of buyers by listing it on Zillow.

    Learn how to do it

    Sell it yourself

    Take full control of how buyers see your home on Zillow by listing For Sale by Owner (FSBO).

    List your home

    What's special

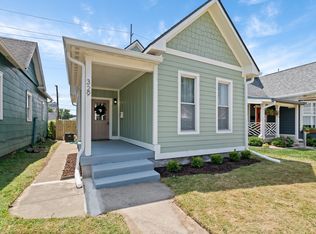
    A Bates Hendricks cutie that will surprise! This home was a total gut to the studs and rebuild. Installed new HVAC, plumbing, electrical, lighting, roof, insulation, drywall, appliances, kitchen cabinets, and security cameras. Nine foot ceilings throughout the first floor lend a spacious feeling as do the two vaulted ceilings located in the living room and master bedroom. Gray bamboo hardwood flooring throughout. The basement has been totally redone with concrete block supports for foundation as well as a poured concrete floor. It is unfinished, but offers an abundance of storage space. The upstairs bath has a tiled tub/shower combination as well as decorative porcelain tile flooring and a double vanity with a vented skylight. The downstairs bath is just off the Master, and has a tiled floor and walk-in shower with glass wall, as well as a double vanity. The laundry area is located just off the Master as well and features a full sized stacked washer and dryer as well as storage for towels/laundry supplies and a granite topped counter for folding. The gorgeous kitchen is one of a kind, complete with stainless farm sink, granite countertops, a 6 ft island with room for seating, as well as a stainless five burner gas drop-in range/oven and vent hood, refrigerator, dishwasher, drink cooler, and a convection oven/microwave. The unique kitchen window provides a quick pass through to the new 21x8 deck with pergola. The French doors off the dining room provide access to the deck, sodded fenced back yard, and remodeled two car garage with room for your cars and a workbench. The garage has a new double door with opener to give you easy access from the alley. It also has a security camera installed. The exterior of the home has been totally stripped of all old exterior sheathing and Hardie board cement siding has been installed as well as double pane windows throughout the house to keep you cool in the summer and cozy in the winter. A security camera gives you quick information via your cell phone on who is at your house at any time. The front facade is landscaped. This is an energy efficient home you would be proud to own!

    This property is off market, which means it's not currently listed for sale or rent on Zillow. This may be different from what's available on other websites or public sources.

    Facts & features

    Interior

    Bedrooms & bathrooms
    • Bedrooms: 2
    • Bathrooms: 2
    • Full bathrooms: 2
    Heating
    • Forced air, Gas
    Cooling
    • Central
    Appliances
    • Included: Dishwasher, Dryer, Garbage disposal, Microwave, Range / Oven, Refrigerator, Washer
    Features
    • Flooring: Tile, Hardwood
    • Basement: Unfinished
    • Has fireplace: No
    Interior area
    • Total interior livable area: 1,150 sqft

    Property

    Parking
    • Total spaces: 2
    • Parking features: Garage - Detached, On-street
    Features
    • Exterior features: Wood, Cement / Concrete
    • Has view: Yes
    • View description: City
    Lot
    • Size: 3,528 Square Feet
    Details
    • Parcel number: 491113104019000101

    Construction

    Type & style
    • Home type: SingleFamily
    • Architectural style: TradAmer
    Materials
    • Frame
    • Foundation: Crawl/Raised
    • Roof: Asphalt
    Condition
    • Year built: 1900

    Community & HOA

    Location
    • Region: Indianapolis

    Financial & listing details

    • Price per square foot: $191/sqft
    • Tax assessed value: $167,000
    • Annual tax amount: $1,865

    Price history

    DateEventPrice
    4/29/2021Sold$195,000+364.3%$170/sqft
    Source: Public Record Report a problem
    3/28/2018Sold$42,000-12.3%$37/sqft
    Source: MIBOR as distributed by MLS GRID #21542211 Report a problem
    3/23/2018Pending sale$47,900$42/sqft
    Source: Red Bridge Real Estate #21542211 Report a problem
    1/28/2018Listed for sale$47,900+47.4%$42/sqft
    Source: Red Bridge Real Estate #21542211 Report a problem
    1/26/2018Sold$32,500+80.6%$28/sqft
    Source: Public Record Report a problem
    11/20/2017Sold$18,000+51.3%$16/sqft
    Source: Public Record Report a problem
    12/23/2008Listing removed$11,900$10/sqft
    Source: foreclosure.com Report a problem
    12/10/2008Listed for sale$11,900-4.8%$10/sqft
    Source: foreclosure.com Report a problem
    10/17/2008Listing removed$12,500$11/sqft
    Source: Keller Williams Realty #2807296 Report a problem
    3/9/2008Listed for sale$12,500$11/sqft
    Source: Keller Williams Realty #2807296 Report a problem

    Public tax history

    YearProperty taxesTax assessment
    2025$1,865 +7.7%$167,000 +4.2%
    2024$1,732 +3.2%$160,300 +4%
    2023$1,679 +11.6%$154,200 +6.1%
    2022$1,505 -45.4%$145,400 +8.8%
    2021$2,756 +105.9%$133,700 +12.4%
    2020$1,339 +242.6%$119,000 +109.9%
    2019$391 $56,700 +245.7%
    2018-- $16,400 +14.7%
    2017$6,210 +549.6%$14,300
    2016$956 +7.6%$14,300 -65.2%
    2014$889 -2.4%$41,100 +2.5%
    2013$911 $40,100 -1.2%
    2012$911 $40,600
    2011-- $40,600
    2010$844 -2.5%$40,600
    2009$865 $40,600 -9.4%
    2007-- $44,800 -14.7%
    2006-- $52,500 +55.3%
    2005-- $33,800
    2004-- $33,800
    2003-- $33,800 +144.9%
    2002-- $13,800 +200%
    2001-- $4,600 -4.8%
    2000-- $4,830
    Find assessor info on the county website

    Neighborhood: Near Southside

    Nearby schools

    GreatSchools rating
    Schools provided by the listing agent
    • District: Indianapolis Public Schools

    Source: The MLS. This data may not be complete. We recommend contacting the local school district to confirm school assignments for this home.

    Get a cash offer in 3 minutes
    Find out how much your home could sell for in as little as 3 minutes with a no-obligation cash offer.
    Estimated market value
    $220,000
    Get a cash offer in 3 minutes
    Find out how much your home could sell for in as little as 3 minutes with a no-obligation cash offer.
    Estimated market value
    $220,000