Step into a piece of Lancaster history. The Old Champion Home at 325 E Chestnut St was built between 1834 & 1839 by Michael Garaghty, the craftsman behind the Mumaugh Memorial, and nearly two centuries later it remains one of downtown's most distinctive addresses.
Set on a rare 0.43-acre double lot, this 4 bed, 2.5 bath home offers 2,752 sq ft of warmth, character & craftsmanship you simply cannot replicate. Five fireplaces anchor the home with timeless ambiance, while 1.5'' thick poplar floors, a sandstone foundation & 10x10 timber framing tell the story of how homes were built to last.
Gather in the cozy living room, where a high-efficiency wood-burning stove serves as the heart of the home. Perfectly positioned in front of a stunning bay window, this spot offers panoramic views of downtown Lancaster while you enjoy the warmth of a crackling fire.
Modern living blends seamlessly with historic charm. The first-floor owner's suite features an updated full bath & the large eat-in kitchen, refreshed in 2019 with an expanded center island, is built for slow Sunday mornings & dinner parties that stretch late into the evening. First-floor laundry adds everyday ease & the finished attic offers a flexible additional bedroom or quiet retreat.
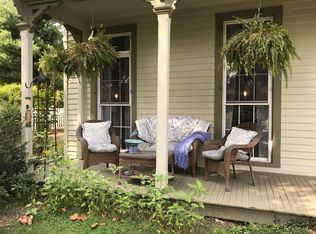
Outdoor living is just as inviting. Sip your morning coffee on the screened porch, host friends in the brick courtyard. A detached 2-car garage & patio awning complete the package.
Beyond the front door, you are steps from downtown Lancaster's shops, restaurants, galleries & historic landmarks, with sidewalks, mature trees & that unmistakable small-town-meets-storied-city feel.
Major updates include a new dimensional roof (2018), gas furnace (2019), waste & drain lines replaced with CPVC to city lines (2022) & full potable water supply replaced with PEX (2024). Enjoy the charm of an 1835 home with modern reliability.
Sold for $273,000
Zillow last checked:
Listing updated:
Bought with:
Bas Alan Fahrer, 2025002864
Century 21 Excellence Realty
Source: Columbus and Central Ohio Regional MLS ,MLS#: 226016498
Price history
| Date | Event | Price |
|---|---|---|
| 7/31/2026 | Sold | $273,000-5.8%$99/sqft |
Source:  Columbus and Central Ohio Regional MLS #226016498 Report a problem Columbus and Central Ohio Regional MLS #226016498 Report a problem | ||
| 7/22/2026 | Contingent | $289,900$105/sqft |
Source: Columbus and Central Ohio Regional MLS #226016498 Report a problem | ||
| 7/7/2026 | Price change | $289,900-3.3%$105/sqft |
Source: Columbus and Central Ohio Regional MLS #226016498 Report a problem | ||
| 6/15/2026 | Price change | $299,900-4.8%$109/sqft |
Source: Columbus and Central Ohio Regional MLS #226016498 Report a problem | ||
| 6/5/2026 | Price change | $315,000-3.1%$114/sqft |
Source: Columbus and Central Ohio Regional MLS #226016498 Report a problem | ||
| 5/14/2026 | Listed for sale | $325,000+25%$118/sqft |
Source: Columbus and Central Ohio Regional MLS #226016498 Report a problem | ||
| 10/29/2021 | Sold | $260,000-5.4%$94/sqft |
Source: Columbus and Central Ohio Regional MLS #221010960 Report a problem | ||
| 10/7/2021 | Contingent | $274,900$100/sqft |
Source: Columbus and Central Ohio Regional MLS #221010960 Report a problem | ||
| 8/20/2021 | Pending sale | $274,900$100/sqft |
Source:  HER Realtors #221010960 Report a problem HER Realtors #221010960 Report a problem | ||
| 6/16/2021 | Price change | $274,900-8.3%$100/sqft |
Source: HER Realtors #221010960 Report a problem | ||
| 5/13/2021 | Listed for sale | $299,900$109/sqft |
Source: HER Realtors #221010960 Report a problem | ||
| 5/10/2021 | Pending sale | $299,900$109/sqft |
Source: HER Realtors #221010960 Report a problem | ||
| 4/13/2021 | Listed for sale | $299,900+81.8%$109/sqft |
Source: HER Realtors #221010960 Report a problem | ||
| 9/28/2018 | Sold | $165,000$60/sqft |
Source: Public Record Report a problem | ||
| 9/11/2018 | Listed for sale | $165,000$60/sqft |
Source: Gorsuch Realty Company #218034369 Report a problem | ||
Nearby homes

Get a cash offer in 3 minutes
Find out how much your home could sell for in as little as 3 minutes with a no-obligation cash offer.
Estimated market value
$273,100
