This stunning 3 BR 2.5 Bathroom Hollywood Regency Style home with mid century flair has commanding views on Bloomington’s north side. Conveniently located near Indiana University via Dunn Street and walkable to the hiking trails of Lake Griffey. Natural finishes include slate tile, cherry cabinetry, and quartz countertops in the updated kitchen with dual dishwasher and oversized refrigerator, stainless appliances. Walls of windows showcase the beautifully landscaped and fenced backyard. The split bedroom ranch has wonderful office space, dual closets in the primary suite, stunning finishes and a circular stair that leads to the family room perch. This tasteful home is minutes to Bloomington’s cultural opportunities, the IU Health Hospital, and the Indiana University Stadiums. Featured in Bloom Magazine's "Bold Homes" issue. ** New roof within the last year!
Active
Price cut: $24K (8/27)
$575,000
325 E Clover Ln, Bloomington, IN 47408
3beds
1,884sqft
Single Family Residence
Built in 1969
0.35 Acres Lot
$554,900 Zestimate®
$--/sqft
$-- HOA
What's special
Split bedroom ranchWalls of windowsWonderful office spaceStunning finishesNatural finishesStainless appliancesOversized refrigerator
- 80 days
- 889
- 39
Likely to sell faster than
Zillow last checked:
Listing updated:
Listed by:
Kristen Tallent 812-322-0618,
Stellar Realty Group
Source: IRMLS,MLS#: 202623174
Facts & features
Interior
Bedrooms & bathrooms
- Bedrooms: 3
- Bathrooms: 3
- Full bathrooms: 2
- 1/2 bathrooms: 1
- Main level bedrooms: 3
Bedroom 1
- Level: Main
Bedroom 2
- Level: Main
Dining room
- Level: Main
- Area: 72
- Dimensions: 9 x 8
Family room
- Level: Upper
- Area: 144
- Dimensions: 16 x 9
Kitchen
- Level: Main
- Area: 128
- Dimensions: 16 x 8
Living room
- Level: Main
- Area: 312
- Dimensions: 26 x 12
Heating
- Forced Air
Cooling
- Central Air
Appliances
- Included: Disposal, Dishwasher, Microwave, Refrigerator, Washer, Dryer-Electric, Gas Range, Gas Water Heater
- Laundry: Main Level
Features
- 1st Bdrm En Suite, Ceiling Fan(s), Walk-In Closet(s), Countertops-Solid Surf, Entrance Foyer, Split Br Floor Plan, Double Vanity, Stand Up Shower, Tub/Shower Combination, Main Level Bedroom Suite, Great Room, Custom Cabinetry
- Flooring: Carpet, Slate
- Has basement: No
- Has fireplace: No
Interior area
- Total structure area: 1,884
- Total interior livable area: 1,884 sqft
- Finished area above ground: 1,884
- Finished area below ground: 0
Video & virtual tour
Property
Parking
- Total spaces: 2
- Parking features: Attached, Garage Door Opener, Circular Driveway, Concrete
- Attached garage spaces: 2
- Has uncovered spaces: Yes
Features
- Levels: One
- Stories: 1
- Patio & porch: Patio
- Fencing: Chain Link
Lot
- Size: 0.35 Acres
- Features: 0-2.9999, City/Town/Suburb, Landscaped, Near Walking Trail
Details
- Parcel number: 530521302004.000005
Construction
Type & style
- Home type: SingleFamily
- Property subtype: Single Family Residence
Materials
- Stone
- Foundation: Slab
- Roof: Dimensional Shingles
Condition
- New construction: No
- Year built: 1969
Utilities & green energy
- Electric: Duke Energy Indiana
- Gas: CenterPoint Energy
- Sewer: City
- Water: City, Bloomington City Utility
- Utilities for property: Cable Connected
Community & HOA
Community
- Security: Smoke Detector(s)
- Subdivision: Blue Ridge Estates
Location
- Region: Bloomington
Financial & listing details
- Tax assessed value: $479,800
- Annual tax amount: $4,960
- Date on market: 6/12/2026
- Listing terms: Cash,Conventional
Estimated market value
$554,900
$527,000 - $583,000
$3,328/mo
Price history
| Date | Event | Price |
|---|---|---|
| 8/27/2026 | Price change | $575,000-4% |
Source:  IRMLS #202623174 Report a problem IRMLS #202623174 Report a problem | ||
| 6/12/2026 | Listed for sale | $599,000+5.1% |
Source: IRMLS #202623174 Report a problem | ||
| 4/2/2024 | Sold | $570,000-0.9% |
Source: IRMLS #202401265 Report a problem | ||
| 3/4/2024 | Price change | $575,000-4% |
Source: IRMLS #202401265 Report a problem | ||
| 1/12/2024 | Listed for sale | $599,000 |
Source: IRMLS #202401265 Report a problem | ||
| 1/4/2024 | Listing removed | $599,000 |
Source: IRMLS #202328750 Report a problem | ||
| 10/5/2023 | Price change | $599,000-4.1% |
Source: IRMLS #202328750 Report a problem | ||
| 9/7/2023 | Price change | $624,500-3.9% |
Source: IRMLS #202328750 Report a problem | ||
| 8/12/2023 | Listed for sale | $650,000+58.7% |
Source: IRMLS #202328750 Report a problem | ||
| 7/20/2020 | Sold | $409,500-2.4%$217/sqft |
Source: Agent Provided Report a problem | ||
| 5/26/2020 | Price change | $419,500-6.6%$223/sqft |
Source: FC Tucker/Bloomington REALTORS #202008637 Report a problem | ||
| 4/21/2020 | Price change | $449,000-6.3%$238/sqft |
Source: FC Tucker/Bloomington REALTORS #202008637 Report a problem | ||
| 3/9/2020 | Listed for sale | $479,000$254/sqft |
Source: FC Tucker/Bloomington REALTORS #202008637 Report a problem | ||
Public tax history
| Year | Property taxes | Tax assessment |
|---|---|---|
| 2025 | $5,409 +0.9% | $479,800 -0.3% |
| 2024 | $5,361 +12.8% | $481,300 +0% |
| 2023 | $4,752 +20.5% | $481,200 +12% |
| 2022 | $3,944 +81.8% | $429,500 +14.5% |
| 2021 | $2,169 -7.6% | $375,200 +72.6% |
| 2020 | $2,348 +7% | $217,400 -2.5% |
| 2019 | $2,195 +9.5% | $222,900 +4.1% |
| 2018 | $2,005 +7.1% | $214,100 +7.1% |
| 2017 | $1,872 | $199,900 |
| 2016 | $1,872 +1.4% | $199,900 +4.8% |
| 2014 | $1,846 +1.7% | $190,800 +0.8% |
| 2013 | $1,815 +10.9% | $189,200 +5.7% |
| 2012 | $1,637 +13.2% | $179,000 +6.1% |
| 2011 | $1,446 +0.4% | $168,700 |
| 2010 | $1,440 +15.8% | $168,700 +4.2% |
| 2009 | $1,244 +16.6% | $161,900 +0.7% |
| 2007 | $1,067 | $160,700 |
Find assessor info on the county website
Monthly payment
Est. payment
Payment breakdown
Explore the cost of this home by adjusting the details. Changes won't be saved.Climate risks
Neighborhood: Blue Ridge
Nearby schools
Schools provided by the listing agent
- Elementary: Marlin
- Middle: Tri-North
- High: Bloomington North
- District: Monroe County Community School Corp.
Source: IRMLS. This data may not be complete. We recommend contacting the local school district to confirm school assignments for this home.
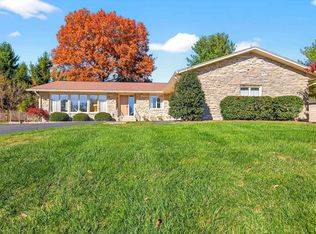
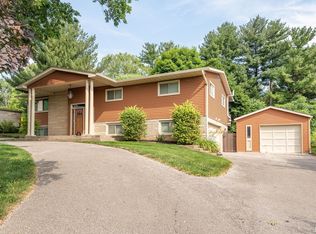
Similar homes
- $559,9004 bd4 ba2.7k sqft306 E Oliver Dr, Bloomington, IN 47408For Sale
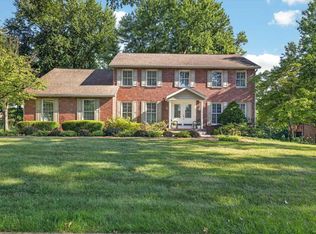 MLS ID #202632790, Bryan Paine, RE/MAX Acclaimed Properties. IRMLS
 - $443,0004 bd3 ba2.6k sqft3019 N Ramble Rd W, Bloomington, IN 47408For Sale
 MLS ID #202624014, Lisa Patrick, Brawley Real Estate. IRMLS
 - $564,9003 bd4 ba2.4k sqft420 N Oak St, Bloomington, IN 47404For Sale
 MLS ID #202627774, Flavia Burrell, Cornerstone Realtors. IRMLS
 - $594,0004 bd3 ba2.7k sqft721 S Pleasant Ridge Rd, Bloomington, IN 47401For Sale
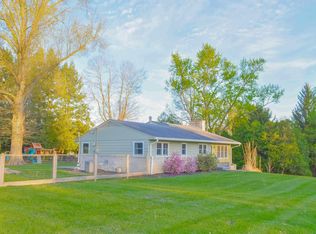 MLS ID #202632898, Pilar Taylor, The Indiana Team LLC. IRMLS
