Skip main navigation
Closed
  • $519,500

    325 E Harding Ave, La Grange Park, IL 60526

    3beds
    1,301sqft
    Single Family Residence
    Built in 1947
    3,125 Square Feet Lot
    $525,900 Zestimate®
    $399/sqft
    $2,887 Estimated rent

    Home value

    $525,900

    $479,000 - $578,000

    $2,887/mo

    Zestimate® history
    Loading
    Loading...

    Owner options

    List your home for rent

    $2,887/mo

    Rent Zestimate®

    Find your next renter with Zillow Rental Manager. Plus, with online applications, you can quickly screen prospective tenants – for free.

    Learn more

    $2,887/mo

    Rent Zestimate®

    Refinance and save

    $3,704/mo

    Est. payment

    Refinancing to a lower rate could help reduce your monthly payments and save thousands over the life of the loan.

    See today's rates

    $3,704/mo

    Est. payment

    Explore your selling options

    Work with a Zillow partner agent

    Leverage their expertise and Zillow's premium Showcase listings to get your home seen by more buyers.

    Get started

    List with your own agent

    Get your home in front of millions of buyers by listing it on Zillow.

    Learn how to do it

    Sell it yourself

    Take full control of how buyers see your home on Zillow by listing For Sale by Owner (FSBO).

    List your home

    What's special

    Cozy woodburning fireplaceNewer asphalt drivewayNewer garage service door
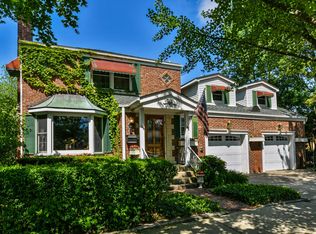
    Welcome to this beautifully maintained Georgian home, where classic charm meets thoughtful updates throughout. Inside, you'll find hardwood floors flowing through the main living areas and bedrooms, and stairs, a warm and inviting living room with a cozy woodburning fireplace, and an upgraded kitchen that was fully renovated with modern finishes. The second floor bath has been completely updated, and newer windows throughout the home bring in wonderful natural light. A restored front door adds timeless character, and the home features newer appliances including the refrigerator, washer, and dryer. The lower level basement offers great additional living space with newer flooring, ceiling and lighting, a extra large double closet, ideal for a family room and adjacent room for storage, washer and dryer which includes a double concrete laundry tub and sink, exceptional storage space, workshop potential, supported by exterior waterproofing for peace of mind. Just off the main level, the rebuilt enclosed side porch with triple pane windows provides a bright year around retreat, while the large backyard features a spacious cement patio perfect for entertaining or relaxing outdoors. The exterior continues to impress with a newer roof on both the home and garage, solar dusk to dawn lighting newer gutter guards for low maintenance, a newer asphalt driveway, and a newer garage service door-making this home truly move in ready home with comfort, charm, and meaningful upgrades throughout. Train, restaurants, stores entertainment 3 minute drive.

    Zillow last checked:

    Listing updated:

    Listed by:

    Maureen Barrett 312-209-7173,

    Charles Rutenberg Realty of IL

    Bought with:

    Ann Hoglund

    @properties Christie's International Real Estate

    Source: MRED as distributed by MLS GRID,MLS#: 12573433MLS Logo

    Facts & features

    Interior

    Bedrooms & bathrooms
    • Bedrooms: 3
    • Bathrooms: 2
    • Full bathrooms: 1
    • 1/2 bathrooms: 1
    Primary bedroom
    • Features: Flooring (Hardwood)
    • Level: Second
    • Area: 208 Square Feet
    • Dimensions: 16X13
    Bedroom 2
    • Features: Flooring (Hardwood)
    • Level: Second
    • Area: 160 Square Feet
    • Dimensions: 16X10
    Bedroom 3
    • Level: Second
    • Area: 108 Square Feet
    • Dimensions: 12X9
    Dining room
    • Features: Flooring (Hardwood)
    • Level: Main
    • Area: 121 Square Feet
    • Dimensions: 11X11
    Kitchen
    • Features: Flooring (Hardwood)
    • Level: Main
    • Area: 143 Square Feet
    • Dimensions: 13X11
    Living room
    • Features: Flooring (Hardwood)
    • Level: Main
    • Area: 300 Square Feet
    • Dimensions: 20X15
    Heating
    • Baseboard
    Cooling
    • Central Air
    Appliances
    • Laundry: Gas Dryer Hookup
    Features
    • Basement: Partially Finished,Full
    • Number of fireplaces: 1
    • Fireplace features: Wood Burning, Living Room
    Interior area
    • Total structure area: 2,001
    • Total interior livable area: 1,301 sqft

    Property

    Parking
    • Total spaces: 2
    • Parking features: Asphalt, Garage Door Opener, Yes, Garage Owned, Detached, Garage
    • Garage spaces: 2
    • Has uncovered spaces: Yes
    Features
    • Stories: 2
    • Patio & porch: Porch
    Lot
    • Size: 3,125 Square Feet
    • Dimensions: 125x25
    Details
    • Additional parcels included: 15332240240000,15332240290000
    • Parcel number: 15332240250000

    Construction

    Type & style
    • Home type: SingleFamily
    • Architectural style: Georgian
    • Property subtype: Single Family Residence
    Materials
    • Brick
    • Roof: Asphalt
    Condition
    • New construction: No
    • Year built: 1947

    Utilities & green energy

    • Electric: 200+ Amp Service
    • Water: Lake Michigan

    Community & HOA

    Community
    • Features: Curbs, Sidewalks, Street Lights, Street Paved
    HOA
    • Services included: None
    Location
    • Region: La Grange Park

    Financial & listing details

    • Price per square foot: $399/sqft
    • Tax assessed value: $136,310
    • Annual tax amount: $7,613
    • Date on market: 3/3/2026
    • Listing terms: Conventional
    • Ownership: Fee Simple

    Price history

    DateEventPrice
    4/8/2026Sold$519,500+22.2%$399/sqft
    Source: MRED as distributed by MLS GRID #12573433 Report a problem
    4/2/2026Pending sale$425,000$327/sqft
    Source: MRED as distributed by MLS GRID #12573433 Report a problem
    3/7/2026Contingent$425,000$327/sqft
    Source: MRED as distributed by MLS GRID #12573433 Report a problem
    3/3/2026Listed for sale$425,000+37.1%$327/sqft
    Source: MRED as distributed by MLS GRID #12573433 Report a problem
    5/29/2014Sold$310,000-1.6%$238/sqft
    Source: Baird & Warnerc #08580998_60526 Report a problem
    4/18/2014Pending sale$314,900$242/sqft
    Source: Baird & Warner Real Estate #08580998 Report a problem
    4/10/2014Listed for sale$314,900$242/sqft
    Source: Prime Property Partners #08580998 Report a problem

    Public tax history

    YearProperty taxesTax assessment
    2024-- $13,631 +0%
    2023$2,871 -19.4%$13,630 -3.9%
    2022$3,565 +3.5%$14,178
    2021$3,445 +1%$14,178
    2020$3,411 +14.1%$14,178 +9.3%
    2019$2,991 -17.6%$12,972
    2018$3,632 +2.7%$12,972
    2017$3,537 +17.7%$12,972 +30.4%
    2016$3,005 +11.2%$9,945
    2015$2,701 +23.4%$9,945
    2014$2,189 -7.4%$9,945 -8.2%
    2013$2,362 +1.7%$10,830
    2012$2,322 +1%$10,830
    2011$2,299 +11.5%$10,830 -11.8%
    2010$2,061 +17.4%$12,282
    2009$1,756 +2%$12,282 -6.2%
    2008$1,721 -7.9%$13,097 +4.4%
    2007$1,868 +3.9%$12,551
    2006$1,797 +0.6%$12,551
    2005$1,787 +13.8%$12,551 +42.5%
    2004$1,570 +4.3%$8,806
    2003$1,505 +2.3%$8,806
    2002$1,472 +15%$8,806 +21.7%
    2001$1,280 +4.5%$7,233
    2000$1,225 +1.7%$7,233
    1999$1,205 $7,233
    Find assessor info on the county website

    Neighborhood: 60526

    Nearby schools

    GreatSchools rating
    Schools provided by the listing agent
    • Elementary: Forest Road Elementary School
    • Middle: Park Junior High School
    • High: Lyons Twp High School
    • District: 102

    Source: MRED as distributed by MLS GRID. This data may not be complete. We recommend contacting the local school district to confirm school assignments for this home.

    Get a cash offer in 3 minutes
    Find out how much your home could sell for in as little as 3 minutes with a no-obligation cash offer.
    Estimated market value
    $525,900
    Get a cash offer in 3 minutes
    Find out how much your home could sell for in as little as 3 minutes with a no-obligation cash offer.
    Estimated market value
    $525,900