Nestled in the valley, between the Wet Mountains & breathtaking Sangre de Cristo Mountain range you’ll find this charming partially furnished, freshly painted 400 + sq foot park home. This home comes with a spacious side yard ready for your enjoyment and barbecue. Unique to this park community - the home sits on a concrete foundation specifically sized, framed, insulated and anchored. Two entry doors lead inside, where you’ll find the kitchen combined with living area, equipped with a full-size refrigerator and newer stove. The quaint, back bedroom is fitted with a full closet, washer & dryer. Coziness beams throughout and during those warm summer days, central air conditioning (a special feature to this home) will provide perfect temperatures & comfortable living. Countless hours will be spent on the covered front porch taking in the majestic views and making friends with the local wildlife. Hummingbirds adore the area migrating seasonally, making this community a summer home, shared with the locals. Check out this perfect little gem and make your dreams come true - we are located in the famous Dark Sky Community of the Wet Mountains! Enjoy as a full time resident or use as a part-time escape from the bustling city life - this unit won’t last long! Valley View Park Management has taken great care in planning and providing a thoughtful park home community, keeping outdoor space in mind for its residents. Located within biking & walking distance from the heart of Silver Cliff & Westcliffe, there is much to explore - Town treasures include art galleries, quaint restaurants, coffee shops along with a bowling alley, just to name a few. Enjoy the local music scene! The “Bluff” just a couple miles west, is famously known for its spectacular location below the towering Sangre’s!
For sale
Price cut: $10K (8/10)
$79,999
325 E Main St Space 3, Westcliffe, CO 81252
1beds
420sqft
Single Family Residence
Built in 2006
2,299 Square Feet Lot
$-- Zestimate®
$190/sqft
$420/mo HOA
What's special
Majestic viewsLocal wildlifeCovered front porchWasher and dryerFull-size refrigeratorCentral air conditioningTwo entry doors
- 126 days
- 583
- 38
Zillow last checked:
Listing updated:
Listed by:
Keely Smith,
Custer County Realty, Inc.
Source: Royal Gorge AOR,MLS#: 4901407
Facts & features
Interior
Bedrooms & bathrooms
- Bedrooms: 1
- Bathrooms: 1
- 3/4 bathrooms: 1
Heating
- Forced Air
Cooling
- Central Air
Features
- Flooring: Laminate
- Windows: Double Pane Windows
Interior area
- Total structure area: 420
- Total interior livable area: 420 sqft
Property
Parking
- Parking features: None, Gravel Driveway
Features
- Has view: Yes
- View description: Mountain(s)
Lot
- Size: 2,299 Square Feet
Details
- Parcel number: 9000009003
Construction
Type & style
- Home type: SingleFamily
- Architectural style: Ranch
- Property subtype: Single Family Residence
Materials
- Alum/Vinyl/Steel, Other
Condition
- Year built: 2006
Utilities & green energy
- Sewer: Public Sewer
- Water: Assoc/Distr
- Utilities for property: Electricity Connected, Propane
Community & HOA
HOA
- Has HOA: Yes
- HOA fee: $420 monthly
Location
- Region: Westcliffe
Financial & listing details
- Price per square foot: $190/sqft
- Tax assessed value: $5,410
- Annual tax amount: $145
- Date on market: 4/30/2026
- Listing terms: Cash,Conventional
Estimated market value
Not available
Estimated sales range
Not available
$1,227/mo
Price history
| Date | Event | Price |
|---|---|---|
| 8/10/2026 | Price change | $79,999-11.1%$190/sqft |
Source: Westcliffe Listing Service #2517951 Report a problem | ||
| 4/25/2026 | Price change | $89,999-9.5%$214/sqft |
Source:  Royal Gorge AOR #4998916 Report a problem Royal Gorge AOR #4998916 Report a problem | ||
| 9/15/2025 | Price change | $99,500-8.7%$237/sqft |
Source: Royal Gorge AOR #4998916 Report a problem | ||
| 8/1/2024 | Listed for sale | $109,000+60.3%$260/sqft |
Source: Westcliffe Listing Service #2516929 Report a problem | ||
| 8/31/2022 | Sold | $68,000-3.2%$162/sqft |
Source: Westcliffe Listing Service #2515343 Report a problem | ||
| 8/16/2022 | Pending sale | $70,250$167/sqft |
Source: Westcliffe Listing Service #2515343 Report a problem | ||
| 8/6/2022 | Price change | $70,250-6.3%$167/sqft |
Source: Westcliffe Listing Service #2515343 Report a problem | ||
| 6/15/2022 | Price change | $75,000-11.8%$179/sqft |
Source: Westcliffe Listing Service #2515343 Report a problem | ||
| 6/6/2022 | Price change | $85,000-5.6%$202/sqft |
Source: Westcliffe Listing Service #2515343 Report a problem | ||
| 5/16/2022 | Price change | $90,000-9.5%$214/sqft |
Source: Westcliffe Listing Service #2515343 Report a problem | ||
| 4/18/2022 | Price change | $99,500-9.5%$237/sqft |
Source: Westcliffe Listing Service #2515343 Report a problem | ||
| 3/2/2022 | Price change | $110,000-4.3%$262/sqft |
Source: Owner Report a problem | ||
| 2/22/2022 | Listed for sale | $115,000$274/sqft |
Source: Owner Report a problem | ||
Public tax history
| Year | Property taxes | Tax assessment |
|---|---|---|
| 2025 | -- | $5,410 -6.7% |
| 2024 | $357 -2.6% | $5,800 -0.9% |
| 2023 | $367 | $5,850 +17.9% |
| 2022 | $367 +61% | $4,960 -2.9% |
| 2021 | $228 | $5,110 |
Find assessor info on the county website
Monthly payment
Est. payment
Payment breakdown
Explore the cost of this home by adjusting the details. Changes won't be saved.Climate risks
Neighborhood: 81252
Nearby schools
Schools provided by the listing agent
- Elementary: Custer County
Source: Royal Gorge AOR. This data may not be complete. We recommend contacting the local school district to confirm school assignments for this home.
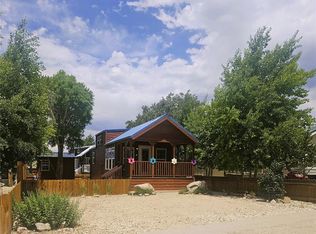
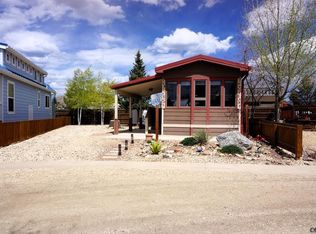
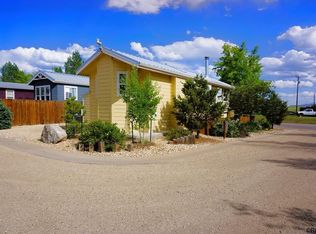
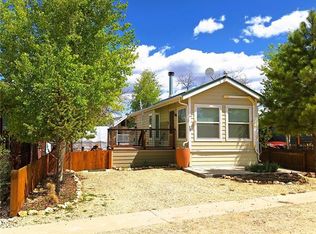
Similar homes
- $86,0001 bd1 ba510 sqft325 E Main Street LOT 12, Westcliffe, CO 81252For Sale
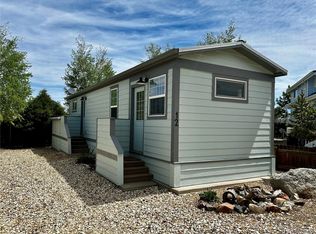
 MLS ID #4378903, Jackie Shepherd, United Country Wapiti Ranch Realty and Auction LLC. REcolorado as distributed by MLS GRID
 - $99,9001 bd1 ba420 sqft325 E Main St #19, Westcliffe, CO 81252For Sale
 MLS ID #2518154, Kimberly Powers, Summit & Main Realty Group. Westcliffe Listing Service
 - $90,0002 bd1 ba520 sqft912 31st Trl, Cotopaxi, CO 81223For Sale
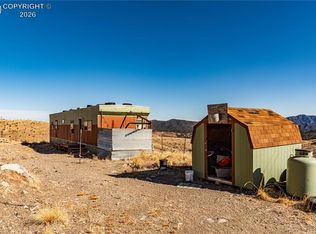 MLS ID #9857573, Kathryn J. Nabors, NaborHood Homes. Royal Gorge AOR
 - $50,0001 bd-- ba250 sqftOoo 8th Trl, Cotopaxi, CO 81223For Sale
 MLS ID #3805739, Stephen D. Cool, Properties Of Colorado Inc. Royal Gorge AOR
 - $50,0001 bd-- ba250 sqft0 8th Trl, Cotopaxi, CO 81223For Sale
 MLS ID #8090315, Steve Cool, Properties of Colorado Inc. elevateMLS
