Skip main navigation
Closed
  • $250,000

    325 E Paces Ferry Rd NE APT 703, Atlanta, GA 30305

    1beds
    979sqft
    Condominium, High Rise
    Built in 2004
    -- sqft lot
    $246,700 Zestimate®
    $255/sqft
    $2,326 Estimated rent

    Home value

    $246,700

    $234,000 - $259,000

    $2,326/mo

    Zestimate® history
    Loading
    Loading...

    Owner options

    List your home for rent

    $2,326/mo

    Rent Zestimate®

    Find your next renter with Zillow Rental Manager. Plus, with online applications, you can quickly screen prospective tenants – for free.

    Learn more

    $2,326/mo

    Rent Zestimate®

    Refinance and save

    $7,652/mo

    Est. payment

    Refinancing to a lower rate could help reduce your monthly payments and save thousands over the life of the loan.

    See today's rates

    $7,652/mo

    Est. payment

    Explore your selling options

    Work with a Zillow partner agent

    Leverage their expertise and Zillow's premium Showcase listings to get your home seen by more buyers.

    Get started

    List with your own agent

    Get your home in front of millions of buyers by listing it on Zillow.

    Learn how to do it

    Sell it yourself

    Take full control of how buyers see your home on Zillow by listing For Sale by Owner (FSBO).

    List your home

    What's special

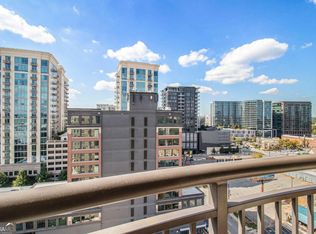
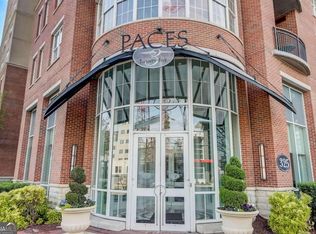
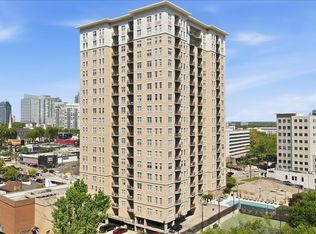
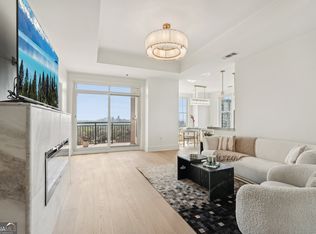
    Discover the perfect blend of city energy and everyday comfort at the desirable Paces 325 condominium complex! This complex offers a secure, safe environment with numerous luxurious amenities include a 24-hour concierge, private parking, storage units, in ground pool & entertaining grill area, a fitness center, and modern clubhouse with plenty to enjoy! Step into your new home with one of the largest 1-bedroom, 1-bathroom floor plans in the building that is move-in ready featuring fresh paint, rich hardwood floors, and thoughtful upgrades throughout! The open-concept floor plan with trayed ceilings, crown moulding, and natural light beaming in from the floor to ceiling sliding doors to the private patio makes for a cozy and spacious environment to retreat to from the active lifestyle in the city! This dream kitchen features stained modern cabinets, a custom extended breakfast bar with upgraded granite, and stainless steel appliances with a direct view to the living room & patio. You'll love the flex space unique to this floor plan that could serve as a dining room, office, etc. offering that extra needed space that really opens up the home! The oversized primary bedroom with a trayed ceiling is filled with natural light and equipped with a walk-in closet! Step into the luxurious full bathroom updated with a large vanity, granite countertops, HEATED ceramic tile flooring, and a modern walk-in shower. The home also features a private rear patio with views to the city for the perfect place to unwind with some fresh air. This unit also comes with a private parking permit and climate-controlled storage unit! Outside of the condo, the real bonus is being steps away from everything that Buckhead has to offer including top-rated restaurants, shopping, coffee shops, nightlife - you name it!. The perfect lifestyle in the city with the convenient retreat to your home is unmatched and ready for you to call home!

    Zillow last checked:

    Listing updated:

    Listed by:

    Cody Kuhn 678-920-4867,

    Keller Williams Realty

    Bought with:

    Non Mls Salesperson

    Non-Mls Company

    Source: GAMLS,MLS#: 10685012MLS Logo

    Facts & features

    Interior

    Bedrooms & bathrooms
    • Bedrooms: 1
    • Bathrooms: 1
    • Full bathrooms: 1
    • Main level bathrooms: 1
    • Main level bedrooms: 1
    Rooms
    • Room types: Den, Office
    Kitchen
    • Features: Breakfast Bar
    Heating
    • Central
    Cooling
    • Ceiling Fan(s), Central Air
    Appliances
    • Included: Dishwasher, Disposal, Dryer, Microwave, Refrigerator, Washer
    • Laundry: Common Area, In Hall
    Features
    • High Ceilings, Tray Ceiling(s), Walk-In Closet(s)
    • Flooring: Hardwood, Tile
    • Windows: Double Pane Windows
    • Basement: None
    • Has fireplace: No
    • Common walls with other units/homes: 2+ Common Walls
    Interior area
    • Total structure area: 979
    • Total interior livable area: 979 sqft
    • Finished area above ground: 979
    • Finished area below ground: 0

    Property

    Parking
    • Total spaces: 1
    • Parking features: Assigned
    Accessibility
    • Accessibility features: Accessible Elevator Installed, Accessible Entrance
    Features
    • Levels: One
    • Stories: 1
    • Patio & porch: Patio
    • Exterior features: Balcony
    • Has private pool: Yes
    • Pool features: In Ground
    • Has view: Yes
    • View description: City
    • Waterfront features: No Dock Or Boathouse
    • Body of water: None
    Lot
    • Size: 1,001 Square Feet
    • Features: Other
    Details
    • Additional structures: Tennis Court(s)
    • Parcel number: 17 006100091215
    • Other equipment: Intercom

    Construction

    Type & style
    • Home type: Condo
    • Architectural style: Brick Front
    • Property subtype: Condominium, High Rise
    • Attached to another structure: Yes
    Materials
    • Brick, Concrete
    • Foundation: Slab
    • Roof: Other
    Condition
    • Resale
    • New construction: No
    • Year built: 2004

    Utilities & green energy

    • Sewer: Public Sewer
    • Water: Public
    • Utilities for property: Cable Available, Electricity Available, High Speed Internet, Sewer Available, Water Available

    Community & HOA

    Community
    • Features: Clubhouse, Fitness Center, Gated, Pool, Tennis Court(s), Walk To Schools, Near Shopping
    • Security: Carbon Monoxide Detector(s), Fire Sprinkler System, Key Card Entry, Smoke Detector(s)
    • Subdivision: Paces 325
    HOA
    • Has HOA: Yes
    • Services included: Insurance, Maintenance Structure, Maintenance Grounds, Reserve Fund, Security, Swimming, Tennis, Trash
    • HOA fee: $6,024 annually
    Location
    • Region: Atlanta

    Financial & listing details

    • Price per square foot: $255/sqft
    • Annual tax amount: $2,690
    • Date on market: 2/4/2026
    • Cumulative days on market: 166 days
    • Listing agreement: Exclusive Right To Sell
    • Listing terms: Cash,Conventional,FHA
    • Electric utility on property: Yes

    Price history

    DateEventPrice
    7/31/2026Sold$250,000-2%$255/sqft
    Source: GAMLS #10685012 Report a problem
    7/20/2026Pending sale$255,000$260/sqft
    Source: GAMLS #10685012 Report a problem
    5/19/2026Price change$255,000-2.7%$260/sqft
    Source: GAMLS #10685012 Report a problem
    3/12/2026Price change$262,000-3%$268/sqft
    Source: FMLS GA #7666217 Report a problem
    10/15/2025Price change$270,000-1.8%$276/sqft
    Source: FMLS GA #7666217 Report a problem
    10/15/2025Listed for sale$275,000$281/sqft
    Source: GAMLS #10625281 Report a problem
    10/14/2025Listing removed$275,000$281/sqft
    Source: GAMLS #10538395 Report a problem
    9/19/2025Price change$275,000-1.8%$281/sqft
    Source: GAMLS #10538395 Report a problem
    7/11/2025Price change$280,000-1.8%$286/sqft
    Source: GAMLS #10538395 Report a problem
    6/25/2025Price change$285,000-3.4%$291/sqft
    Source: GAMLS #10538395 Report a problem
    6/6/2025Listed for sale$295,000$301/sqft
    Source: FMLS GA #7593355 Report a problem

    Public tax history

    Tax history is unavailable.

    Neighborhood: Buckhead Village

    Nearby schools

    GreatSchools rating
    Schools provided by the listing agent
    • Elementary: Garden Hills
    • Middle: Sutton
    • High: North Atlanta

    Source: GAMLS. This data may not be complete. We recommend contacting the local school district to confirm school assignments for this home.

    Get a cash offer in 3 minutes
    Find out how much your home could sell for in as little as 3 minutes with a no-obligation cash offer.
    Estimated market value
    $246,700
    Get a cash offer in 3 minutes
    Find out how much your home could sell for in as little as 3 minutes with a no-obligation cash offer.
    Estimated market value
    $246,700