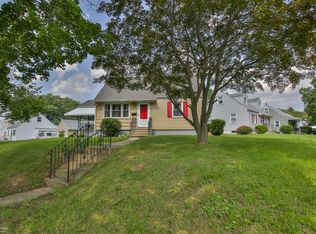
Enjoy the comfort and character of this spacious 4-bedroom, 3-bath home located in a welcoming neighborhood that captures the feel of true small-town living while still offering plenty of room to spread out. From the moment you arrive, the home’s great curb appeal and inviting setting make a lasting impression. Inside, the first floor features beautiful freshly finished hardwood floors, creating a warm and classic space for everyday living and entertaining. The layout offers excellent flexibility with two convenient first-floor bedrooms, both with hardwood flooring, and easy access to a full bath on the main level—ideal for guests, a home office, or one-floor living if desired. Upstairs, you’ll find two generously sized bedrooms connected by an updated Jack-and-Jill full bath, providing privacy and comfort for family or visitors. The home also features a finished basement, adding valuable additional living space complete with perfect for a family room, recreation area, home gym, or media space. Completing the property is an oversized 1+ car detached garage, offering extra room for storage, hobbies, or workshop space. With its versatile layout, updated features, multiple living areas, and potential for multi-generational living, this home offers both comfort and flexibility in a charming neighborhood setting.
Sold for $405,000
$405,000
325 E Saucon St, Hellertown, PA 18055
4beds
1,888sqft
Single Family Residence
Built in 1946
8,755 Square Feet Lot
$410,200 Zestimate®
$215/sqft
$2,679 Estimated rent
Home value
$410,200
$381,000 - $443,000
$2,679/mo
Zestimate® history
Owner options
List your home for rent
$2,679/mo
Rent Zestimate®
Find your next renter with Zillow Rental Manager. Plus, with online applications, you can quickly screen prospective tenants – for free.
$2,679/mo
Rent Zestimate®
Refinance and save
$2,693/mo
Est. payment
Refinancing to a lower rate could help reduce your monthly payments and save thousands over the life of the loan.
$2,693/mo
Est. payment
Explore your selling options
Work with a Zillow partner agent
Leverage their expertise and Zillow's premium Showcase listings to get your home seen by more buyers.
Get startedList with your own agent
Get your home in front of millions of buyers by listing it on Zillow.
Learn how to do itSell it yourself
Take full control of how buyers see your home on Zillow by listing For Sale by Owner (FSBO).
List your homeWhat's special
Finished basementInviting settingTwo convenient first-floor bedroomsGreat curb appealVersatile layout
Zillow last checked:
Listing updated:
Listed by:
Bob McDonald 908-879-5263,
Weichert Realtors
Bought with:
Victoria Roelke, RS321552
BHHS Fox & Roach Center Valley
Source: GLVR,MLS#: 772948 Originating MLS: Lehigh Valley MLS
Originating MLS: Lehigh Valley MLSFacts & features
Interior
Bedrooms & bathrooms
- Bedrooms: 4
- Bathrooms: 3
- Full bathrooms: 3
Primary bedroom
- Level: Second
- Dimensions: 30.00 x 11.00
Bedroom
- Level: Second
- Dimensions: 30.00 x 11.00
Bedroom
- Level: First
- Dimensions: 12.00 x 12.00
Bedroom
- Level: First
- Dimensions: 11.00 x 9.00
Primary bathroom
- Level: Second
- Dimensions: 10.00 x 6.00
Den
- Level: Lower
- Dimensions: 14.00 x 9.00
Family room
- Level: Lower
- Dimensions: 15.00 x 15.00
Other
- Level: First
- Dimensions: 5.00 x 7.00
Other
- Level: Lower
- Dimensions: 5.00 x 7.00
Kitchen
- Level: First
- Dimensions: 13.00 x 8.00
Living room
- Level: First
- Dimensions: 16.00 x 12.00
Heating
- Forced Air, Gas
Cooling
- Central Air
Appliances
- Included: Dishwasher, Gas Water Heater, Microwave
- Laundry: Washer Hookup, Dryer Hookup, Lower Level
Features
- Eat-in Kitchen, Family Room Lower Level, In-Law Floorplan
- Flooring: Carpet, Ceramic Tile
- Basement: Egress Windows,Partially Finished
Interior area
- Total interior livable area: 1,888 sqft
- Finished area above ground: 1,488
- Finished area below ground: 400
Property
Parking
- Total spaces: 1
- Parking features: Carport, Driveway, Detached, Garage
- Garage spaces: 1
- Has carport: Yes
- Has uncovered spaces: Yes
Features
- Stories: 2
- Exterior features: Breezeway, Shed
Lot
- Size: 8,755 Square Feet
- Features: Corner Lot
Details
- Additional structures: Shed(s)
- Parcel number: Q7SW3B440715
- Zoning: 15R1
- Special conditions: None
Construction
Type & style
- Home type: SingleFamily
- Architectural style: Colonial
- Property subtype: Single Family Residence
Materials
- Vinyl Siding, Wood Siding
- Roof: Asphalt,Fiberglass
Condition
- Year built: 1946
Utilities & green energy
- Sewer: Public Sewer
- Water: Public
- Utilities for property: Cable Available
Community & HOA
Community
- Subdivision: Rentzheimer Farm
Location
- Region: Hellertown
Financial & listing details
- Price per square foot: $215/sqft
- Tax assessed value: $60,700
- Annual tax amount: $5,402
- Date on market: 3/11/2026
- Cumulative days on market: 15 days
- Ownership type: Fee Simple
Price history
| Date | Event | Price |
|---|---|---|
| 4/24/2026 | Sold | $405,000-1%$215/sqft |
Source:  GLVR #772948 Report a problem GLVR #772948 Report a problem | ||
| 3/25/2026 | Pending sale | $409,000$217/sqft |
Source: GLVR #772948 Report a problem | ||
| 3/17/2026 | Price change | $409,000-8.9%$217/sqft |
Source: GLVR #772948 Report a problem | ||
| 3/11/2026 | Listed for sale | $449,000+189.9%$238/sqft |
Source: GLVR #772948 Report a problem | ||
| 12/3/2010 | Sold | $154,900$82/sqft |
Source: Public Record Report a problem | ||
| 8/26/2010 | Listing removed | $154,900$82/sqft |
Source: Prudential Patt, White Real Estate #5590343 Report a problem | ||
| 5/29/2010 | Price change | $154,900-3.1%$82/sqft |
Source: Prudential Patt, White Real Estate #5590343 Report a problem | ||
| 5/1/2010 | Price change | $159,900-5.9%$85/sqft |
Source: Prudential Patt, White Real Estate #5590343 Report a problem | ||
| 4/8/2010 | Price change | $169,900-5.6%$90/sqft |
Source: Prudential Patt, White Real Estate #5590343 Report a problem | ||
| 3/6/2010 | Listed for sale | $179,900+5.8%$95/sqft |
Source: Prudential Patt, White Real Estate #5590343 Report a problem | ||
| 9/28/2007 | Sold | $170,000$90/sqft |
Source: Public Record Report a problem | ||
Public tax history
| Year | Property taxes | Tax assessment |
|---|---|---|
| 2025 | $5,312 +0.6% | $60,700 |
| 2024 | $5,278 | $60,700 |
| 2023 | $5,278 +11.4% | $60,700 +11.4% |
| 2022 | $4,739 +636.9% | $54,500 |
| 2021 | $643 | $54,500 |
| 2020 | $643 +15% | $54,500 |
| 2018 | $559 | $54,500 +15% |
| 2017 | -- | $47,400 |
| 2016 | -- | $47,400 |
| 2015 | -- | $47,400 |
| 2014 | -- | $47,400 |
| 2013 | -- | $47,400 |
| 2012 | -- | $47,400 |
| 2011 | -- | $47,400 |
| 2010 | -- | $47,400 |
| 2004 | -- | $47,400 |
| 2003 | -- | $47,400 |
| 2002 | -- | $47,400 |
| 2000 | -- | $47,400 |
Find assessor info on the county website
Neighborhood: 18055
Nearby homes
- $279,5002 bd1 ba720 sqft317 E Saucon St, Hellertown, PA 18055Off Market
- $362,5003 bd1 ba1.4k sqft514 Rentzheimer Dr, Hellertown, PA 18055Off Market
- $355,5003 bd3 ba1.1k sqft501 E Saucon St, Hellertown, PA 18055Off Market
- $305,1003 bd1 ba1k sqft309 E Saucon St, Hellertown, PA 18055Off Market
- $340,0002 bd1 ba1.1k sqft522 Rentzheimer Dr, Hellertown, PA 18055Sold
- $322,6003 bd1 ba1.2k sqft509 E Saucon St, Hellertown, PA 18055Off Market
- $331,3002 bd1 ba1.1k sqft301 E Saucon St, Hellertown, PA 18055Off Market
- $331,8003 bd1 ba1k sqft515 Rentzheimer Dr, Hellertown, PA 18055Off Market
Nearby schools
GreatSchools rating
- 8/10Saucon Valley El SchoolGrades: K-4Distance: 0.4 mi
- 8/10Saucon Valley Middle SchoolGrades: 5-8Distance: 0.5 mi
- 9/10Saucon Valley Senior High SchoolGrades: 9-12Distance: 0.6 mi
Schools provided by the listing agent
- District: Saucon Valley
Source: GLVR. This data may not be complete. We recommend contacting the local school district to confirm school assignments for this home.
Get a cash offer in 3 minutes
Find out how much your home could sell for in as little as 3 minutes with a no-obligation cash offer.
Estimated market value
$410,200
Get a cash offer in 3 minutes
Find out how much your home could sell for in as little as 3 minutes with a no-obligation cash offer.
Estimated market value
$410,200
- Pennsylvania
- Northampton County
- Hellertown
- 18055
- 325 E Saucon St
Nearby cities
Nearby zip codes
Other Hellertown Topics
