In the decade that they've owned it, the owners have poured love and intention into this 1918 Craftsman Farmhouse. They have undertaken an extensive series of thoughtful renovations and system upgrades that blend historic character with modern comfort and functionality.
Major infrastructure improvements include the complete replacement of knob-and-tube wiring with new electrical panels and grounding, upgraded HVAC systems for both levels, a Rinnai tankless water heater, enhanced attic insulation and ventilation, and a brand-new architectural shingle roof with full decking replacement.
The exterior has paint has been well maintained. Upgraded fencing and gates, and years of professional landscaping enhancements have transformed the yard along with a custom herringbone brick driveway and walkways,. Significant investment was also made below the home with comprehensive crawlspace and basement waterproofing, encapsulation, drainage solutions, and structural improvements.
Inside, nearly every room has been elevated with carefully curated finishes and custom details. The kitchen was remodeled with quartz countertops, marble tile backsplash, updated lighting, and premium appliances. Both original bathrooms and the stunning primary suite addition were fully redesigned with luxury materials, Kohler fixtures, custom cabinetry, soaking tubs, and thoughtful storage solutions. Additional highlights include a restored fireplace and original woodwork, integrated smart networking, custom Elfa storage systems, dedicated office and media spaces, surround sound installations, and extensive lighting and plumbing improvements throughout the home.
Set on an extra large lot, of over .25 acres, 325 E Trinity is within walking or easy biking distance to so much of what makes Durham Cool, including the Farmers Market, Durham Food Hall, Golden Belt, dozens of spots for a great meal or fantastic cocktail. It's also a quick commute to Duke and easy drive to RTP & RDU via the recently completed East End connector. See it today, and don't miss the tall-ceilinged basement or the detached garage!
Sold for $1,050,000
$1,050,000
325 E Trinity Ave, Durham, NC 27701
4beds
2,837sqft
Single Family Residence
Built in 1918
0.27 Acres Lot
$1,046,700 Zestimate®
$370/sqft
$5,059 Estimated rent
Home value
$1,046,700
$994,000 - $1.11M
$5,059/mo
Zestimate® history
Owner options
List your home for rent
$5,059/mo
Rent Zestimate®
Find your next renter with Zillow Rental Manager. Plus, with online applications, you can quickly screen prospective tenants – for free.
$5,059/mo
Rent Zestimate®
Refinance and save
$5,104/mo
Est. payment
Refinancing to a lower rate could help reduce your monthly payments and save thousands over the life of the loan.
$5,104/mo
Est. payment
Explore your selling options
Work with a Zillow partner agent
Leverage their expertise and Zillow's premium Showcase listings to get your home seen by more buyers.
Get startedList with your own agent
Get your home in front of millions of buyers by listing it on Zillow.
Learn how to do itSell it yourself
Take full control of how buyers see your home on Zillow by listing For Sale by Owner (FSBO).
List your homeWhat's special
Zillow last checked:
Listing updated:
Listed by:
Adam J Dickinson 919-452-3751,
Nest Realty of the Triangle
Bought with:
Mahala Landin, 264316
Real Broker, LLC - Carolina Collective Realty
Source: Doorify MLS,MLS#: 10165728
Facts & features
Interior
Bedrooms & bathrooms
- Bedrooms: 4
- Bathrooms: 3
- Full bathrooms: 3
- Main level bathrooms: 1
- Main level bedrooms: 2
Primary bedroom
- Level: Second
- Area: 190.08 Square Feet
- Dimensions: 13.2 x 14.4
Bedroom 2
- Level: Second
- Area: 204.6 Square Feet
- Dimensions: 13.2 x 15.5
Bedroom 3
- Level: Main
- Area: 155.54 Square Feet
- Dimensions: 15.4 x 10.1
Bedroom 4
- Description: BR4/Off
- Level: Main
- Area: 204.6 Square Feet
- Dimensions: 13.2 x 15.5
Dining room
- Level: Main
- Area: 194.04 Square Feet
- Dimensions: 13.2 x 14.7
Other
- Level: Main
- Area: 120.6 Square Feet
- Dimensions: 9 x 13.4
Kitchen
- Level: Main
- Area: 229.25 Square Feet
- Dimensions: 13.1 x 17.5
Laundry
- Level: Main
- Area: 55.9 Square Feet
- Dimensions: 6.5 x 8.6
Living room
- Level: Main
- Area: 231 Square Feet
- Dimensions: 15.4 x 15
Office
- Level: Second
- Area: 78.3 Square Feet
- Dimensions: 9 x 8.7
Other
- Level: Second
- Area: 112 Square Feet
- Dimensions: 10 x 11.2
Heating
- Central, Electric, Humidity Control, Natural Gas
Cooling
- Attic Fan, Central Air, Ceiling Fan(s), Electric, Gas, Multi Units, Zoned, Gas Pack
Appliances
- Included: Built-In Electric Range, Built-In Electric Oven, Convection Oven, Dryer, Disposal, Dishwasher, Electric Oven, ENERGY STAR Qualified Dishwasher, ENERGY STAR Qualified Freezer, ENERGY STAR Qualified Refrigerator, ENERGY STAR Qualified Washer, Electric Range, ENERGY STAR Qualified Dryer, Freezer, Gas Water Heater, Induction Cooktop, Plumbed For Ice Maker, ENERGY STAR Qualified Water Heater, Range, Refrigerator, Self Cleaning Oven, Smart Appliance(s), Stainless Steel Appliance(s), Tankless Water Heater, Washer/Dryer Stacked, Warming Drawer
- Laundry: Inside, Lower Level, Laundry Room, Main Level, Multiple Locations, Upper Level
Features
- Built-in Features, Ceiling Fan(s), Chandelier, Double Vanity, Entrance Foyer, High Ceilings, His and Hers Closets, High Speed Internet, Kitchen Island, Pantry, Smart Home, Smart Thermostat, Soaking Tub, Sound System, Storage, Tile Counters, Wired for Sound, Dressing Room, Separate Shower, Walk-In Shower
- Flooring: Carpet, Combination, Ceramic Tile, Hardwood, Marble, Slate, Tile, Wood
- Doors: French Doors
- Windows: Blinds, Wood Frames
- Basement: Concrete,Crawl Space,Daylight,Exterior Entry,French Drain,Interior Entry,Other,Sump Pump,Storage Space,Unfinished,Workshop,Encapsulated Crawlspace
- Number of fireplaces: 5
- Fireplace features: Decorative
Interior area
- Total structure area: 2,837
- Total interior livable area: 2,837 sqft
- Finished area above ground: 2,837
- Finished area below ground: 0
Property
Parking
- Total spaces: 2
- Parking features: Additional Parking, Driveway, Enclosed, Electric Vehicle Charging Station(s), Garage Faces Side, Garage, Gated, Guest, Gravel, Off Street, On Site, On Street, Outside, Paver Block, Secured, Side By Side
- Garage spaces: 2
- Has uncovered spaces: Yes
Features
- Levels: One and One Half,Two
- Stories: 2
- Patio & porch: Covered, Deck, Front Porch, Porch
- Exterior features: Garden, Lighting, Playground, Permeable Paving, Private Yard, Rain Barrel/Cistern(s), Rain Gutters, Smart Camera(s)/Recording, Smart Lock(s), Storage, Fenced Yard
- Fencing: Back Yard,Fenced,Full,Front Yard,Gate,Perimeter,Wood
- Has view: Yes
- View description: Neighborhood
Lot
- Size: 0.27 Acres
- Dimensions: 82 x 75 x 93 x 80 x 134
- Features: Back Yard, City Lot, Corner Lot, Front Yard, Gentle Sloping, Landscaped, Many Trees, Near Public Transit, Hardwood Trees
Details
- Additional structures: Garage(s)
- Parcel number: 109941
- Zoning: R-3
- Special conditions: Standard
- Other equipment: Dehumidifier, Home Theater, Negotiable, Other
Construction
Type & style
- Home type: SingleFamily
- Architectural style: Craftsman,Farmhouse
- Property subtype: Single Family Residence
Materials
- Attic/Crawl Hatchway(s) Insulated, Blown-In Insulation, Brick, Ducts Professionally Air-Sealed, Foam Insulation, Spray Foam Insulation, Wood Siding
- Foundation: Brick/Mortar, Combination, Crawlspace
- Roof: Architectural Shingle
Condition
- Updated/Remodeled
- New construction: No
- Year built: 1918
- Major remodel year: 1918
Utilities & green energy
- Sewer: Public Sewer
- Water: Public
- Utilities for property: Cable Connected, Electricity Connected, Natural Gas Available, Natural Gas Connected, Sewer Connected, Water Connected
Community & HOA
Community
- Security: Smoke Detector(s)
HOA
- Has HOA: No
Location
- Region: Durham
Financial & listing details
- Price per square foot: $370/sqft
- Tax assessed value: $823,940
- Annual tax amount: $8,167
- Date on market: 5/8/2026
- Listing agreement: Exclusive Right To Sell
- Listing terms: Cash,Conventional
- Road surface type: Gravel, Paved
Price history
| Date | Event | Price |
|---|---|---|
| 6/23/2026 | Sold | $1,050,000$370/sqft |
Source:  Doorify MLS #10165728 Report a problem Doorify MLS #10165728 Report a problem | ||
| 5/13/2026 | Pending sale | $1,050,000$370/sqft |
Source: Doorify MLS #10165728 Report a problem | ||
| 5/8/2026 | Listed for sale | $1,050,000+141.4%$370/sqft |
Source: Doorify MLS #10165728 Report a problem | ||
| 4/14/2016 | Sold | $435,000+10.1%$153/sqft |
Source: Public Record Report a problem | ||
| 2/29/2016 | Pending sale | $395,000$139/sqft |
Source: 501 Realty #2051148 Report a problem | ||
| 2/24/2016 | Listed for sale | $395,000+51.3%$139/sqft |
Source: 501 Realty #2051148 Report a problem | ||
| 9/4/2006 | Sold | $261,000+66.2%$92/sqft |
Source: Doorify MLS #878881 Report a problem | ||
| 3/24/2006 | Sold | $157,000$55/sqft |
Source: Public Record Report a problem | ||
Public tax history
| Year | Property taxes | Tax assessment |
|---|---|---|
| 2025 | $8,168 +8.8% | $823,940 +53.2% |
| 2024 | $7,504 +14.7% | $537,976 +7.7% |
| 2023 | $6,543 +2.3% | $499,539 |
| 2022 | $6,394 +0.5% | $499,539 |
| 2021 | $6,364 | $499,539 |
| 2020 | -- | $499,539 -2.3% |
| 2019 | $6,358 | $511,130 +74.4% |
| 2018 | $6,358 +61.1% | $293,047 |
| 2017 | $3,946 +80.3% | $293,047 +74.2% |
| 2016 | $2,189 | $168,249 +37.2% |
| 2015 | $2,189 +28.9% | $122,650 |
| 2014 | $1,698 | $122,650 |
| 2013 | -- | $122,650 |
| 2012 | -- | $122,650 |
| 2011 | $1,599 +0.4% | $122,650 |
| 2010 | $1,592 +4% | $122,650 |
| 2009 | $1,531 | $122,650 |
| 2008 | $1,531 +9.4% | $122,650 +23.8% |
| 2007 | $1,399 +1.4% | $99,058 |
| 2006 | $1,379 | $99,058 |
| 2005 | $1,379 +1.4% | $99,058 |
| 2004 | $1,360 | $99,058 |
Find assessor info on the county website
Neighborhood: Old North Durham
Nearby homes
- $453,2002 bd2 ba1.7k sqft323 E Trinity Ave, Durham, NC 27701Off Market
- $1,093,3005 bd5 ba2.8k sqft321 E Trinity Ave, Durham, NC 27701Off Market
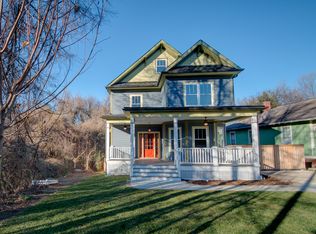
- $825,0004 bd3 ba2.9k sqft401 E Trinity Ave, Durham, NC 27701Sold
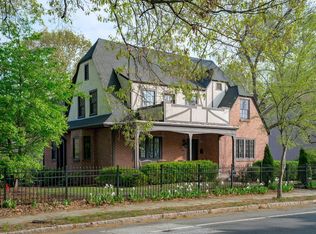
- $283,500-- bd-- ba-- sqft319 E Trinity Ave, Durham, NC 27701Off Market
- $375,9002 bd1 ba900 sqft403 E Trinity Ave, Durham, NC 27701Off Market
- $448,2002 bd1 ba1k sqft1808 Rosetta Dr, Durham, NC 27701Off Market
- $864,0004 bd3 ba2.6k sqft326 E Trinity Ave, Durham, NC 27701Off Market
- $415,4911 bd1 ba650 sqft400 E Trinity Ave, Durham, NC 27701Off Market
Nearby schools
GreatSchools rating
- 8/10George Watts ElementaryGrades: PK-5Distance: 1.2 mi
- 5/10Brogden MiddleGrades: 6-8Distance: 1.7 mi
- 3/10Riverside High SchoolGrades: 9-12Distance: 5.2 mi
Schools provided by the listing agent
- Elementary: Durham - George Watts Elementary
- Middle: Durham - Brogden Middle
- High: Durham - Riverside High
Source: Doorify MLS. This data may not be complete. We recommend contacting the local school district to confirm school assignments for this home.
Get a cash offer in 3 minutes
Find out how much your home could sell for in as little as 3 minutes with a no-obligation cash offer.
Estimated market value
$1,046,700
Get a cash offer in 3 minutes
Find out how much your home could sell for in as little as 3 minutes with a no-obligation cash offer.
Estimated market value
$1,046,700
- North Carolina
- Durham County
- Durham
- 27701
- Old North Durham
- 325 E Trinity Ave
