Skip main navigation
Off market
Street View
  • $380,600

    325 E Union St, Burlington, NJ 08016

    5beds
    2,561sqft
    SingleFamily
    Built in 1875
    5,710 Square Feet Lot
    $380,600 Zestimate®
    $149/sqft
    $3,127 Estimated rent

    Home value

    $380,600

    $343,000 - $422,000

    $3,127/mo

    Zestimate® history
    Loading
    Loading...

    Owner options

    List your home for rent

    $3,127/mo

    Rent Zestimate®

    Find your next renter with Zillow Rental Manager. Plus, with online applications, you can quickly screen prospective tenants – for free.

    Learn more

    $3,127/mo

    Rent Zestimate®

    Refinance and save

    $2,676/mo

    Est. payment

    Refinancing to a lower rate could help reduce your monthly payments and save thousands over the life of the loan.

    See today's rates

    $2,676/mo

    Est. payment

    Explore your selling options

    Work with a Zillow partner agent

    Leverage their expertise and Zillow's premium Showcase listings to get your home seen by more buyers.

    Get started

    List with your own agent

    Get your home in front of millions of buyers by listing it on Zillow.

    Learn how to do it

    Sell it yourself

    Take full control of how buyers see your home on Zillow by listing For Sale by Owner (FSBO).

    List your home

    What's special

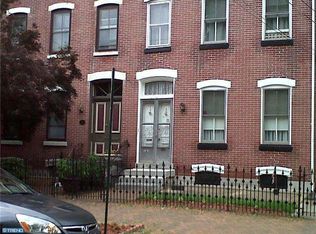
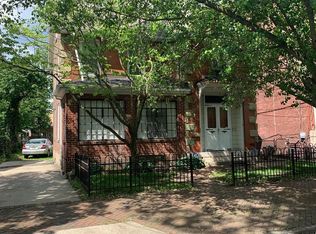
    Charming 1875 Victorian gem nestled among the tree lined street of East Union in the Historic Downtown section of Burlington City. This ginger trimmed beauty sits on a lush deep landscaped lot partially fenced in. A timeless black wrought iron gate add the extra spice to the front yard and a Estate Series Victorian electric lantern adds the ambiance in the back yard. Walk up granite steps to the one of a kind wood carved double doors into the two story grand foyer with sweeping stairway to the second floor. Hardwood floors throughout the home. Through another set of magnificent double wood doors is the front porch to enjoy many a night. To the right of the house is the formal parlor, which in Victorian times, was reserved to receive guests and to conduct important business and events. The parlor has 9+ ceilings as do most of the rooms on the first floor, a wood burning fireplace with an ornate marble mantle, a crystal chandelier in the center of the room, a picture hanging molding around the perimeter of the room (to hang pictures without harming the plaster walls) and a door with an ornamental iron exterior door to a nice sized brick patio. The Victorian charm continues throughout the house with period lighting and special touches. The left side of the house features the ~everyday~ family room with lovely features. Behind this room is the dining room with wainscoting chair rail, chandelier and back stack case to the second floor. The powder room is located between the living room and dining room with pedestal sink & tiled floor. The kitchen is located in the back of the house and features an Elmira Stove Works Antique Victorian Era Gas range and Oven the absolute focal point of this nice sized room. Wood cabinetry, coordinating laminate countertop, stainless sink , dishwasher & refrigerator complete this space with another door with the same ornamental iron outer door to the back yard. The two upper floors comprise 5 bedrooms. The master suite has a walk in closet and master bath with a claw foot tub and tile floor. The second floor also features a laundry room and full bathroom with stall shower all in one. Full unfinished basement highlighting the stone foundation. 325 East Union Street is located in the Historic Preservation District and will require approval on all exterior work. Offered in as-is condition. Own a piece of history today~

    This property is off market, which means it's not currently listed for sale or rent on Zillow. This may be different from what's available on other websites or public sources.
    Facts & features

    Interior

    Bedrooms & bathrooms
    • Bedrooms: 5
    • Bathrooms: 2.5
    • Full bathrooms: 3
    Heating
    • Baseboard, Gas
    Cooling
    • None
    Appliances
    • Included: Dishwasher, Dryer, Microwave, Range / Oven, Refrigerator, Washer
    Features
    • Wood Floors, Breakfast Area, Kitchen - Table Space, Floor Plan - Traditional, Curved Staircase, Stall Shower, Additional Stairway
    • Flooring: Hardwood
    • Basement: Unfinished
    • Has fireplace: Yes
    Interior area
    • Total interior livable area: 2,561 sqft
    • Finished area below ground: 0

    Property

    Parking
    • Total spaces: 2
    Features
    • Exterior features: Brick
    Lot
    • Size: 5,710 sqft
    Details
    • Parcel number: 0500126000000039
    • Special conditions: Standard

    Construction

    Type & style
    • Home type: SingleFamily
    • Architectural style: Victorian
    Condition
    • Year built: 1875

    Community & neighborhood

    Location
    • Region: Burlington
    • Municipality: BURLINGTON CITY

    Other

    Other facts
    • Appliances: Refrigerator, Dryer, Washer
    • FireplaceYN: true
    • StoriesTotal: 2.5
    • HeatingYN: true
    • StructureType: Detached
    • ConstructionMaterials: Brick
    • ArchitecturalStyle: Victorian
    • OpenParkingSpaces: 1
    • SpecialListingConditions: Standard
    • ParkingFeatures: Driveway, On Street
    • BelowGradeFinishedArea: 0
    • Heating: Radiator, Baseboard - Hot Water
    • InteriorFeatures: Wood Floors, Breakfast Area, Kitchen - Table Space, Floor Plan - Traditional, Curved Staircase, Stall Shower, Additional Stairway
    • MlsStatus: Pending
    • Municipality: BURLINGTON CITY
    • TaxAnnualAmount: 6497.0
    • Kitchen Renovation: Renovated
    • Bathroom Renovation: Renovated

    Price history

    DateEventPrice
    1/31/2022Sold$235,000-6%$92/sqft
    Source: Bright MLS #NJBL2000299 Report a problem
    10/28/2021Pending sale$249,900$98/sqft
    Source: Bright MLS #NJBL2000299 Report a problem
    10/22/2021Contingent$249,900$98/sqft
    Source: Bright MLS #NJBL2000299 Report a problem
    10/10/2021Listed for sale$249,900+47%$98/sqft
    Source: Bright MLS #NJBL2000299 Report a problem
    11/5/2020Listing removed$170,000$66/sqft
    Source: KW Realty-Medford #NJBL375790 Report a problem
    9/29/2020Pending sale$170,000$66/sqft
    Source: KW Realty-Medford #NJBL375790 Report a problem
    9/29/2020Listed for sale$170,000$66/sqft
    Source: KW Realty-Medford #NJBL375790 Report a problem
    8/8/2020Listing removed$170,000$66/sqft
    Source: Keller Williams Realty #NJBL375790 Report a problem
    7/2/2020Listed for sale$170,000$66/sqft
    Source: KW Realty-Medford #NJBL375790 Report a problem

    Public tax history

    YearProperty taxesTax assessment
    2025$7,378 +1.8%$170,400
    2024$7,249 $170,400
    2023-- $170,400
    2022$7,169 +1.5%$170,400
    2021$7,065 +8.7%$170,400
    2020$6,497 +1.7%$170,400
    2019$6,387 +3.2%$170,400
    2018$6,191 +3.9%$170,400
    2017$5,957 +3.7%$170,400
    2016$5,744 +3.4%$170,400
    2015$5,555 +2.7%$170,400
    2014$5,409 +2.8%$170,400
    2013$5,264 -19.8%$170,400
    2012$6,559 +5.8%$170,400 +17.8%
    2011$6,200 +6.4%$144,700
    2010$5,827 +4.8%$144,700
    2009$5,561 +5.6%$144,700
    2008$5,267 +6.6%$144,700
    2007$4,943 +4.9%$144,700
    2006$4,713 +3.1%$144,700
    2005$4,571 +3.9%$144,700
    2004$4,399 $144,700
    2003-- $144,700
    2002-- $144,700
    2001-- $144,700

    Find assessor info on the county website

    Neighborhood: 08016

    Nearby schools

    GreatSchools rating
    Schools provided by the listing agent
    • High: BURLINGTON CITY H.S.
    • District: BURLINGTON CITY SCHOOLS

    Source: The MLS. This data may not be complete. We recommend contacting the local school district to confirm school assignments for this home.

    Get a cash offer in 3 minutes
    Find out how much your home could sell for in as little as 3 minutes with a no-obligation cash offer.
    Estimated market value
    $380,600
    Get a cash offer in 3 minutes
    Find out how much your home could sell for in as little as 3 minutes with a no-obligation cash offer.
    Estimated market value
    $380,600