Looking for space, comfort, and that true Texas feel? This Floresville gem has it all! Step inside to find a bright open floor plan, a kitchen ready for your family's favorite meals, and a cozy living space perfect for gatherings. The owner's suite is your private getaway with its walk-in closet and relaxing ensuite bath. The oversized backyard with electronic gate to garage is ideal for weekend BBQs, family gatherings, and poolside entertaining. Inside, the inviting living space flows seamlessly into the kitchen and dining area, creating the perfect setup for everyday living. Located in a peaceful neighborhood with easy access to schools, shopping, and a quick commute to San Antonio
For sale
$439,000
325 Eagle Ridge, Floresville, TX 78114
3beds
2,384sqft
Single Family Residence
Built in 1991
2 Acres Lot
$434,900 Zestimate®
$184/sqft
$5/mo HOA
What's special
Bright open floor planOversized backyardCozy living spaceInviting living spaceIdeal for weekend bbqsWalk-in closetEnsuite bath
- 305 days
- 478
- 42
Zillow last checked:
Listing updated:
Listed by:
Terry Gill TREC #693484 (210) 529-5531,
Guarantee Pro Realty
Source: LERA MLS,MLS#: 1919752
Facts & features
Interior
Bedrooms & bathrooms
- Bedrooms: 3
- Bathrooms: 3
- Full bathrooms: 2
- 1/2 bathrooms: 1
Primary bedroom
- Features: Walk-In Closet(s), Ceiling Fan(s), Full Bath
- Level: Upper
- Area: 238
- Dimensions: 17 x 14
Bedroom 2
- Area: 168
- Dimensions: 14 x 12
Bedroom 3
- Area: 156
- Dimensions: 13 x 12
Primary bathroom
- Features: Tub/Shower Separate, Separate Vanity, Double Vanity, Soaking Tub
- Area: 180
- Dimensions: 15 x 12
Dining room
- Area: 143
- Dimensions: 13 x 11
Family room
- Area: 280
- Dimensions: 20 x 14
Kitchen
- Area: 204
- Dimensions: 17 x 12
Living room
- Area: 169
- Dimensions: 13 x 13
Heating
- Central, Electric
Cooling
- Central Air
Appliances
- Included: Cooktop, Self Cleaning Oven, Disposal, Dishwasher, Electric Water Heater
- Laundry: In Garage, Washer Hookup, Dryer Connection
Features
- One Living Area, Separate Dining Room, Eat-in Kitchen, Two Eating Areas, Breakfast Bar, Pantry, Florida Room, All Bedrooms Upstairs, 1st Floor Lvl/No Steps, Open Floorplan, High Speed Internet, Walk-In Closet(s), Ceiling Fan(s), Wet Bar
- Flooring: Laminate
- Has basement: No
- Attic: Partially Floored
- Number of fireplaces: 1
- Fireplace features: One, Living Room
Interior area
- Total interior livable area: 2,384 sqft
Property
Parking
- Total spaces: 2
- Parking features: Two Car Garage, Garage Faces Side, Utility Area in Garage
- Garage spaces: 2
Features
- Levels: Two
- Stories: 2
- Patio & porch: Patio, Covered, Deck
- Has private pool: Yes
- Pool features: In Ground
- Fencing: Privacy
Lot
- Size: 2 Acres
- Features: 1 - 2 Acres, Level
- Residential vegetation: Mature Trees, Mature Trees (ext feat)
Details
- Additional structures: Shed(s), Detached Quarters
- Parcel number: 06730120016400
- Horses can be raised: Yes
Construction
Type & style
- Home type: SingleFamily
- Property subtype: Single Family Residence
Materials
- Stone, Siding, Fiber Cement, Other
- Foundation: Slab
- Roof: Composition
Condition
- Pre-Owned
- New construction: No
- Year built: 1991
Utilities & green energy
- Sewer: Septic
- Water: Water System
- Utilities for property: Cable Available
Community & HOA
Community
- Features: Playground, Jogging Trails
- Subdivision: Eagle Creek Ranch
HOA
- Has HOA: Yes
- HOA fee: $65 annually
- HOA name: EAGLE CREEK RANCH
Location
- Region: Floresville
Financial & listing details
- Price per square foot: $184/sqft
- Tax assessed value: $523,410
- Annual tax amount: $7,661
- Price range: $439K - $439K
- Date on market: 10/31/2025
- Cumulative days on market: 277 days
- Listing terms: Conventional,FHA,VA Loan,Cash
Estimated market value
$434,900
$413,000 - $457,000
$3,259/mo
Price history
| Date | Event | Price |
|---|---|---|
| 8/8/2026 | Listed for sale | $439,000$184/sqft |
Source:  LERA MLS #1919752 Report a problem LERA MLS #1919752 Report a problem | ||
| 7/10/2026 | Pending sale | $439,000$184/sqft |
Source: LERA MLS #1919752 Report a problem | ||
| 3/13/2026 | Price change | $439,000-2.2%$184/sqft |
Source: LERA MLS #1919752 Report a problem | ||
| 1/23/2026 | Price change | $449,000-2.2%$188/sqft |
Source: LERA MLS #1919752 Report a problem | ||
| 10/31/2025 | Listed for sale | $459,000+39.1%$193/sqft |
Source: LERA MLS #1919752 Report a problem | ||
| 2/7/2020 | Sold | -- |
Source: LERA MLS #1424397 Report a problem | ||
| 11/16/2019 | Listed for sale | $330,000$138/sqft |
Source: Keller Williams Heritage #1424397 Report a problem | ||
Public tax history
| Year | Property taxes | Tax assessment |
|---|---|---|
| 2025 | $5,236 +1.4% | $439,523 +10% |
| 2024 | $5,166 -31.7% | $399,566 -19.2% |
| 2023 | $7,565 +4.6% | $494,490 +20.2% |
| 2022 | $7,234 +34.8% | $411,340 +37% |
| 2021 | $5,366 +35.3% | $300,200 +26.5% |
| 2020 | $3,967 +1.3% | $237,402 +10% |
| 2019 | $3,915 | $215,820 +10.9% |
| 2017 | -- | $194,620 -5.7% |
| 2016 | -- | $206,400 |
| 2015 | -- | $206,400 +17.1% |
| 2014 | -- | $176,200 |
| 2013 | -- | $176,200 +4.8% |
| 2012 | -- | $168,200 +2.5% |
| 2011 | -- | $164,110 -1% |
| 2010 | -- | $165,850 -11.3% |
| 2009 | -- | $187,060 +32.4% |
| 2008 | -- | $141,300 |
| 2007 | -- | $141,300 +7.6% |
| 2006 | -- | $131,380 -7.3% |
| 2005 | -- | $141,670 +3.7% |
| 2004 | -- | $136,670 +1.2% |
| 2003 | -- | $135,020 |
Find assessor info on the county website
Monthly payment
Est. payment
Payment breakdown
Explore the cost of this home by adjusting the details. Changes won't be saved.Climate risks
Neighborhood: 78114
Nearby schools
Schools provided by the listing agent
- Elementary: Floresville
- Middle: Floresville
- High: Floresville
- District: Floresville Isd
Source: LERA MLS. This data may not be complete. We recommend contacting the local school district to confirm school assignments for this home.
- $289,500-- bd-- ba1.4k sqft321 Eagle Ridge Dr, Floresville, TX 78114Off Market
- $436,500-- bd2 ba1.8k sqft329 Eagle Ridge Dr, Floresville, TX 78114Off Market
- $384,500-- bd-- ba2k sqft333 Eagle Ridge Dr, Floresville, TX 78114Off Market
- $397,5003 bd2 ba1.9k sqft317 Eagle Ridge Dr, Floresville, TX 78114Off Market

Similar homes
- $399,9994 bd2 ba2.1k sqft214 CHERRY RDG, Floresville, TX 78114For Sale

 MLS ID #1969518, Gabriela Sutowski TREC #657090, TC Austin Residential Group. LERA MLS
 - $485,0003 bd3 ba2.2k sqft1591 County Road 320, Floresville, TX 78114For Sale
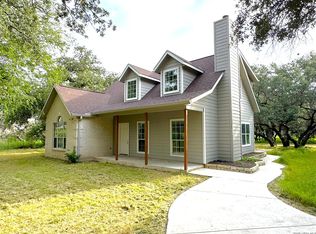 MLS ID #1995705, Sharon Peters TREC #482835, Sharon Peters. LERA MLS
 - $275,0003 bd2 ba2k sqft313 EAGLE RIDGE DR, Floresville, TX 78114For Sale
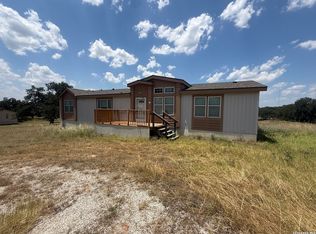 MLS ID #2005870, Carolyn Walker TREC #655791, South Roots Realty. LERA MLS
 - $375,0003 bd3 ba2.1k sqft227 MISTY BND, Floresville, TX 78114For Sale
 MLS ID #1972776, Marcella Martin TREC #442565, Texas Signature Realty. LERA MLS
 - $475,0004 bd3 ba1.8k sqft4029 County Road 117, Floresville, TX 78114For SaleMLS ID #2008579, Aurelia Coronado-Russell TREC #643154, Premier Realty Group Platinum. LERA MLS
- $390,0004 bd2 ba1.8k sqft306 Flores Oaks, Floresville, TX 78114For SaleMLS ID #1941859, Cristal Startz TREC #460765, RE/MAX Southern Estate Realty. LERA MLS
- $398,0003 bd2 ba2k sqft759 FALLING LEAVES DR, Adkins, TX 78101For SaleMLS ID #1973226, Dylan Forde TREC #759737, Real Broker, LLC. LERA MLS
- $464,0004 bd3 ba2.5k sqft137 FAIRWAY DR, Floresville, TX 78114For SaleMLS ID #1966430, Tiffany Hauser TREC #774713, Luxury Home & Land Sales, LLC. LERA MLS
- $349,0003 bd2 ba2.3k sqft1503 S 2nd Street, Floresville, TX 78114For SaleMLS ID #1895036, Christine Landh Spencer TREC #540428, The Spencer Group. LERA MLS
- $465,0003 bd2 ba1.6k sqft6147 Pfeil, Schertz, TX 78154For SaleMLS ID #1955559, Shawnda Parker TREC #680451, Fathom Realty. LERA MLS
- $375,0003 bd2 ba1.4k sqft126 COUNTY ROAD 157, Floresville, TX 78114For SaleMLS ID #1958913, Brenda Malcolm TREC #0642006, Fathom Realty. LERA MLS
- $445,0003 bd2 ba1.9k sqft2518 ww white, San Antonio, TX 78222For SaleMLS ID #1943179, Carlos Carrillo TREC #594658, Premier Realty Group Platinum. LERA MLS
- $500,0003 bd2 ba1.8k sqft12778 FM 1346, St Hedwig, TX 78152For SaleMLS ID #2002635, Yesenia Loera TREC #741623, Redbird Realty LLC. LERA MLS
- $539,9004 bd3 ba2.1k sqft552 Jacobs Ln, La Vernia, TX 78121For SaleMLS ID #1964415, Shane Neal TREC #608871, eXp Realty. LERA MLS
- $399,9993 bd2 ba1.7k sqft2937 RANCH TRAIL RD, San Antonio, TX 78264For SaleMLS ID #1995087, Ricardo Ortiz TREC #731600, Real Broker, LLC. LERA MLS
- $425,0004 bd4 ba3.1k sqft12419 COURSE VIEW DR, San Antonio, TX 78221For SaleMLS ID #2011698, Cris Anne Rodriguez TREC #712673, Premier Realty Group Platinum. LERA MLS
- $595,0004 bd3 ba2.6k sqft229 Legacy Trail Dr, La Vernia, TX 78121For SaleMLS ID #1845558, Jill Porter TREC #703003, Fathom Realty. LERA MLS
- $349,5004 bd3 ba2.4k sqft105 CHIPPING ALLEY, Floresville, TX 78114For SaleMLS ID #2003883, Lori Fohn TREC #709493, The Realty Place. LERA MLS
