Skip main navigation
Pending
$450,000
4beds
1,651sqft

325 Echo Cir, Fort Walton Beach, FL 32548

4beds
1,651sqft
Single family residence
Built in 1972
0.27 Acres
4 Parking spaces
$273 price/sqft

What's special

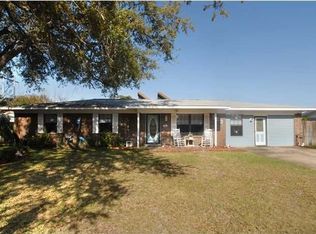
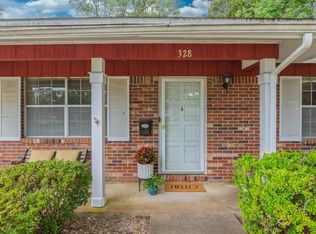
Discover the perfect blend of style, sustainability, and flexibility in this beautifully maintained home! Equipped with rooftop solar panels, this move-in-ready residence offers fantastic energy efficiency and modern cost savings. Step inside to find rich wood-look flooring, elegant crown molding, and a classic brick exterior. The warm kitchen boasts dark custom cabinetry, granite countertops, a double oven, stainless steel appliances, and matching crown molding details. An updated secondary bathroom features rich travertine tile, a step-in shower with dark hardware accents, and a stylish granite top vanity. The backyard is an absolute tropical sanctuary built for entertaining. Relax by the in-ground pool surrounded by an expansive cool-deck patio and lush palm landscaping. Enjoy outdoor entertaining under your private tiki-style bar or step out into your private garden retreat. Adding incredible value to this property is a detached exterior building with AC, making it an ideal home office, workshop, artist's studio, or potential guest suite! Centrally located, you are tucked away on a quiet street while staying just minutes from military bases, local shopping, dining, and the sugar-white sand beaches of the Emerald Coast. Just 10.8 miles to Destin-Fort Walton Beach International Airport, 8 miles from Eglin AFB, and 5.5 miles from Hurlbert Field. This home truly delivers a unique mix of updates, lifestyle amenities, and prime location!

36 days
|
953
|
38
|

Likely to sell faster than

Source: ECAOR,MLS#: 1008862MLS Logo
Travel times

Outdoor 2

Outdoor 1

Outdoor 3

Living Room

Living Room

Kitchen

Primary Bedroom

Bonus Room

Bathroom

Zillow last checked:

Listing updated:

Listed by:

Paul A Domenech 850-543-1418,

Keller Williams Realty FWB

Source: ECAOR,MLS#: 1008862MLS Logo

Facts & features

Interior

Bedrooms & bathrooms
  • Bedrooms: 4
  • Bathrooms: 2
  • Full bathrooms: 2
Primary bedroom
  • Level: First
  • Area: 150 Square Feet
  • Dimensions: 15 x 10
Bedroom
  • Description: Bedroom 2
  • Level: First
  • Area: 121 Square Feet
  • Dimensions: 11 x 11
Bedroom
  • Description: Bedroom 3
  • Level: First
  • Area: 90 Square Feet
  • Dimensions: 10 x 9
Bedroom
  • Description: Bedroom 4
  • Level: First
  • Area: 209 Square Feet
  • Dimensions: 19 x 11
Primary bathroom
  • Level: First
  • Area: 28 Square Feet
  • Dimensions: 7 x 4
Bathroom
  • Level: First
  • Area: 28 Square Feet
  • Dimensions: 7 x 4
Bonus room
  • Level: First
  • Area: 180 Square Feet
  • Dimensions: 15 x 12
Dining room
  • Level: First
  • Area: 90 Square Feet
  • Dimensions: 10 x 9
Kitchen
  • Level: First
  • Area: 80 Square Feet
  • Dimensions: 10 x 8
Laundry
  • Level: First
  • Area: 28 Square Feet
  • Dimensions: 7 x 4
Living room
  • Level: First
  • Area: 195 Square Feet
  • Dimensions: 15 x 13
Heating
  • Central
Cooling
  • Central Air, Ceiling Fan(s)
Appliances
  • Included: Dishwasher, Disposal, Microwave, Double Oven, Electric Water Heater
  • Laundry: Washer/Dryer Hookup
Features
  • Bookcases, Crown Molding
  • Flooring: Hardwood
  • Windows: Double Pane Windows, Plantation Shutters
  • Common walls with other units/homes: No Common Walls
Interior area
  • Total structure area: 1,651
  • Total interior livable area: 1,651 sqft

Property

Parking
  • Total spaces: 4
  • Parking features: Converted Garage
Features
  • Stories: 1
  • Exterior features: Lawn Pump, Sprinkler System
  • Pool features: In Ground
  • Fencing: Privacy
Lot
  • Size: 0.27 Acres
  • Dimensions: 69.23 x 151.5 x 120 x 117
Details
  • Parcel number: 092S243010000B0070
  • Zoning description: Resid Single Family

Construction

Type & style
  • Home type: SingleFamily
  • Architectural style: Ranch
  • Property subtype: Single Family Residence
Materials
  • Siding Brick Some
  • Foundation: Slab
  • Roof: Shingle
Condition
  • Construction Complete
  • New construction: No
  • Year built: 1972

Utilities & green energy

  • Water: Public
Green energy
  • Energy efficient items: Doors

Community & HOA

Community
  • Features: Pavillion/Gazebo, Pool, Separate Storage, TV Cable
  • Security: Security System, Smoke Detector(s)
  • Subdivision: PINEDALE
Location
  • Region: Fort Walton Beach

Financial & listing details

  • Price per square foot: $273/sqft
  • Tax assessed value: $257,423
  • Annual tax amount: $1,644
  • Date on market: 7/30/2026

Price history

DateEventPrice
8/13/2026Pending sale$450,000$273/sqft
Source: ECAOR #1008862 Report a problem
7/30/2026Listed for sale$450,000+104.5%$273/sqft
Source: ECAOR #1008862 Report a problem
3/9/2015Sold$220,000+2.3%$133/sqft
Source: Public Record Report a problem
1/28/2015Price change$215,000-2.3%$130/sqft
Source: 100% REalty, Inc. #717113 Report a problem
10/31/2014Listed for sale$220,000+18.3%$133/sqft
Source: 100% REalty, Inc. #717113 Report a problem
10/28/2013Sold$186,000-6.5%$113/sqft
Source: Public Record Report a problem
9/27/2013Listed for sale$199,000-11.6%$121/sqft
Source: CENTURY 21 Wimco Realty, Inc. #600499 Report a problem
5/27/2013Listing removed$225,000$136/sqft
Source: The Real Estate Book #584022 Report a problem
3/15/2013Price change$225,000-1.7%$136/sqft
Source: The Real Estate Book #584022 Report a problem
1/27/2013Price change$229,000-2.6%$139/sqft
Source: The Real Estate Book #584022 Report a problem
1/24/2013Listed for sale$235,000$142/sqft
Source: The Real Estate Book #584022 Report a problem
1/23/2013Listing removed$1,395$1/sqft
Source: Rosewood Realty, Inc. Report a problem
10/16/2012Listing removed$235,000$142/sqft
Source: ROSEWOOD REALTY #584022 Report a problem
10/16/2012Price change$1,395-7%$1/sqft
Source: Rosewood Realty, Inc. Report a problem
9/19/2012Listed for sale$235,000+135%$142/sqft
Source: ROSEWOOD REALTY #584022 Report a problem
8/17/2012Listed for rent$1,500$1/sqft
Source: Rosewood Realty, Inc. Report a problem
6/13/2005Sold$100,000+25%$61/sqft
Source: Public Record Report a problem
1/24/2000Sold$80,000$48/sqft
Source: Public Record Report a problem

Public tax history

YearProperty taxesTax assessment
2025$1,644 +3.3%$173,494 +2.9%
2024$1,591 +3%$168,604 +3%
2023$1,544 +3%$163,693 +3%
2022$1,499 +0.7%$158,925 +3%
2021$1,489 +1.1%$154,296 +1.4%
2020$1,474 +1.6%$152,166 +2.3%
2019$1,451 +1.2%$148,745 +1.9%
2018$1,433 $145,972 +2.1%
2017$1,433 +2%$142,970 +2.1%
2016$1,404 +2.8%$140,029 +14%
2015$1,366 +17.6%$122,816 +0.8%
2014$1,161 $121,841 +9%
2013-- $111,737 0%
2012-- $111,766 -3.4%
2011-- $115,650 -3.3%
2010-- $119,641 -9.1%
2009-- $131,660 -11.7%
2008-- $149,061 -3.3%
2007-- $154,117 +7.9%
2006-- $142,862 +27.3%
2005-- $112,198 +23.1%
2004-- $91,140 +8%
2003-- $84,381 +2.4%
2002-- $82,403 +1.6%
2001-- $81,096

Find assessor info on the county website

Monthly payment

Est. payment
$2,802/mo
Principal & interest
$2341
Property taxes
$461
More affordability toolsChevron Right

Estimated market value

Not available

Estimated sales range

Not available

Not available

Climate risks

Explore flood, wildfire, and other predictive climate risk information for this property on First Street®️.

Neighborhood: Wright

Nearby schools

Mary Esther Elementary School
Grades PK-51.5 miles
6/10
GreatSchools® Rating
Test Score Rating
5/10
Student Progress Rating
7/10
Max Bruner Junior Middle School
Grades 6-81.2 miles
7/10
GreatSchools® Rating
Test Score Rating
6/10
Student Progress Rating
7/10
Fort Walton Beach High School
Grades 9-121.4 miles
5/10
GreatSchools® Rating
Test Score Rating
5/10
College Readiness Rating
5/10
Student Progress Rating
4/10