Skip main navigation
Pending
  • $1,649,500

    325 Edwards Brook Ln, Canton, GA 30115

    6beds
    5,409sqft
    : 
    Loading
    Get pre-qualified
    Single Family Residence, Residential
    Built in 2005
    2 Acres Lot
    $1,564,300 Zestimate®
    $305/sqft
    $108/mo HOA

    What's special

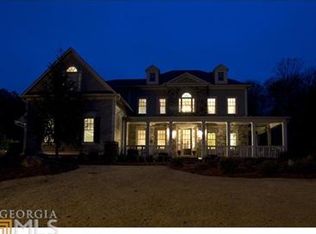
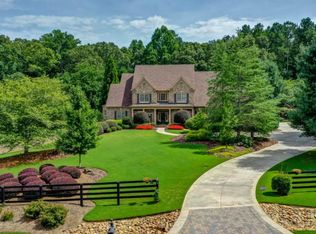
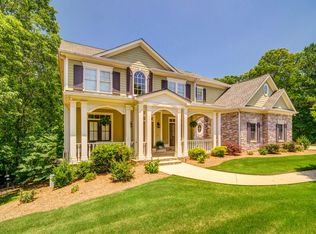
    Discover this gracious all-brick home with warmth and character nestled on a 2-Acre Private Cul-de-Sac Lot in sought-after The Shoals at Arbor Hill community. This thoughtfully designed home features the highly desirable Walk-Out Main Level floorplan—seamlessly connecting indoor comfort with Resort-Style Outdoor Living. No stone unturned with updates- lighting, every bath, kitchen, laundry, garage and the stunning poolside, private backyard! Unwind in your own Backyard Oasis with a Heated Saltwater Pool, Relaxing Spa, and Soothing Water Feature—perfect for peaceful evenings after a long day. Enjoy relaxing in warmer weather under the gazebo, then gather for Fall Football Nights beside the stacked stone fireplace. The custom outdoor grilling area creates the ultimate setting for year-round entertaining and memorable gatherings. Inside, the Main-Level Primary Retreat offers comfort and privacy, while a Gorgeous Gentleman’s Study with Full Bath provides flexibility as a Guest Suite or Private Office on the main. Upstairs, discover 4 bedroom ensuites, a loft/flex space and impressive updates to every bathroom in the home! The heart of the home is the Chef’s Style Kitchen, opening to a warm and inviting Keeping Room featuring a Floor-to-Ceiling Stacked Stone Fireplace, Beamed Ceilings, and a striking Genuine Elk Chandelier—all overlooking sweeping views of the Outdoor Retreat. Kitchen highlights include Commercial-Grade WOLF Appliances, Gas Cooking, Quartzite Countertops, Sub-Zero Refrigeration, Blanco Sink, Walk-In Pantry, and a Sunny Breakfast Nook. The Open-Concept Floorplan flows effortlessly—ideal for large gatherings, holiday hosting, and everyday living. An expansive 3,200 Sq Ft Unfinished Terrace Level offers endless possibilities for future expansion, workshop space, or abundant storage. Ideally located in Super Southeast Cherokee, The Shoals at Arbor Hill provides easy access to GA-400 and I-575, with shopping, dining, and medical services just minutes away. Enjoy proximity to Alpharetta, Milton, Crabapple, Downtown Canton, Downtown Woodstock, Downtown Ball Ground, Canton Marketplace, and Northside Hospital Cherokee. Luxury. Privacy. Lifestyle. This home truly offers the best of all three! Detailed Update List available upon request.
    106 days
    |
    312
    |
    8
    |

    Zillow last checked:

    Listing updated:

    Listed by:

    HOLLINGSWORTH AND COMPANY,

    The Rezerve, LLC 770-299-9529

    Source: FMLS GA,MLS#: 7742315MLS Logo

      Facts & features

      Interior

      Bedrooms & bathrooms
      • Bedrooms: 6
      • Bathrooms: 7
      • Full bathrooms: 6
      • 1/2 bathrooms: 1
      • Main level bathrooms: 2
      • Main level bedrooms: 2
      Rooms
      • Room types: Attic, Basement, Office
      Primary bedroom
      • Features: Master on Main, Other
      • Level: Master on Main, Other
      Bedroom
      • Features: Master on Main, Other
      Primary bathroom
      • Features: Double Shower, Double Vanity, Separate Tub/Shower, Soaking Tub
      Dining room
      • Features: Seats 12+, Separate Dining Room
      Kitchen
      • Features: Breakfast Bar, Breakfast Room, Cabinets Stain, Eat-in Kitchen, Keeping Room, Kitchen Island, Pantry Walk-In, Stone Counters, View to Family Room
      Heating
      • Forced Air, Zoned
      Cooling
      • Ceiling Fan(s), Central Air, Zoned
      Appliances
      • Included: Dishwasher, Dryer, Gas Cooktop, Microwave, Refrigerator, Self Cleaning Oven, Tankless Water Heater, Washer
      • Laundry: Laundry Room, Main Level, Sink, Other
      Features
      • Beamed Ceilings, Bookcases, Coffered Ceiling(s), Crown Molding, Double Vanity, Entrance Foyer, High Ceilings 10 ft Main, High Ceilings 10 ft Upper, Recessed Lighting, Walk-In Closet(s)
      • Flooring: Carpet, Hardwood, Tile
      • Windows: Double Pane Windows, Insulated Windows
      • Basement: Bath/Stubbed,Exterior Entry,Full,Interior Entry,Unfinished
      • Number of fireplaces: 2
      • Fireplace features: Family Room, Gas Starter, Keeping Room, Outside, Stone
      • Common walls with other units/homes: No Common Walls
      Interior area
      • Total structure area: 5,409
      • Total interior livable area: 5,409 sqft
      • Finished area above ground: 5,409
      Video & virtual tour

      Property

      Parking
      • Total spaces: 3
      • Parking features: Attached, Driveway, Garage, Garage Faces Side, Kitchen Level, Level Driveway
      • Attached garage spaces: 3
      • Has uncovered spaces: Yes
      Accessibility
      • Accessibility features: None
      Features
      • Levels: Three Or More
      • Patio & porch: Covered, Front Porch, Patio
      • Exterior features: Courtyard, Gas Grill, Lighting, Private Yard
      • Pool features: Gunite, Heated, In Ground, Pool/Spa Combo, Salt Water
      • Has spa: Yes
      • Spa features: Private
      • Fencing: Back Yard,Fenced,Wrought Iron
      • Has view: Yes
      • View description: Pool, Trees/Woods
      • Waterfront features: None
      • Body of water: None
      Lot
      • Size: 2 Acres
      • Features: Back Yard, Cul-De-Sac, Front Yard, Landscaped, Level, Private
      Details
      • Additional structures: Outdoor Kitchen, Pergola
      • Parcel number: 03N17 147
      • Other equipment: Irrigation Equipment
      • Horse amenities: None

      Construction

      Type & style
      • Home type: SingleFamily
      • Architectural style: Traditional
      • Property subtype: Single Family Residence, Residential
      Materials
      • Brick 4 Sides, Other
      • Foundation: Concrete Perimeter
      • Roof: Composition,Shingle
      Condition
      • Resale
      • New construction: No
      • Year built: 2005

      Utilities & green energy

      • Electric: 110 Volts, 220 Volts
      • Sewer: Septic Tank
      • Water: Public
      • Utilities for property: Underground Utilities, Other
      Green energy
      • Energy efficient items: Appliances, Water Heater
      • Energy generation: None

      Community & HOA

      Community
      • Features: Homeowners Assoc, Park, Playground, Street Lights
      • Security: Security System Owned, Smoke Detector(s)
      • Subdivision: The Shoals At Arbor Hill
      HOA
      • Has HOA: Yes
      • HOA fee: $1,300 annually
      Location
      • Region: Canton

      Financial & listing details

      • Price per square foot: $305/sqft
      • Tax assessed value: $1,393,200
      • Annual tax amount: $14,629
      • Date on market: 3/23/2026
      • Cumulative days on market: 78 days
      • Road surface type: Paved

        Estimated market value

        $1,564,300

        $1.49M - $1.64M

        $4,595/mo

        Price history

        DateEventPrice
        6/12/2026Pending sale$1,649,500$305/sqft
        Source: FMLS GA #7742315 Report a problem
        3/27/2026Listed for sale$1,649,500-5.7%$305/sqft
        Source: FMLS GA #7742315 Report a problem
        2/3/2026Listing removed$1,750,000$324/sqft
        Source: FMLS GA #7588337 Report a problem
        1/8/2026Price change$1,750,000-0.6%$324/sqft
        Source: GAMLS #10532482 Report a problem
        12/12/2025Price change$1,760,000-0.6%$325/sqft
        Source: FMLS GA #7588337 Report a problem
        10/23/2025Price change$1,770,000-1.4%$327/sqft
        Source: GAMLS #10532482 Report a problem
        8/5/2025Price change$1,795,000-3%$332/sqft
        Source: GAMLS #10532482 Report a problem
        5/29/2025Listed for sale$1,850,000+94.7%$342/sqft
        Source: FMLS GA #7588337 Report a problem
        5/3/2021Sold$950,000-4.6%$176/sqft
        Source: GAMLS #8908784 Report a problem
        4/9/2021Pending sale$995,900-6%$184/sqft
        Source: Keller Williams #6823817 Report a problem
        1/6/2021Listed for sale$1,060,000+6.3%$196/sqft
        Source: Keller Williams Realty Consult #8908784 Report a problem
        12/14/2005Sold$997,500+504.5%$184/sqft
        Source: Public Record Report a problem
        4/6/2005Sold$165,000$31/sqft
        Source: Public Record Report a problem

        Public tax history

        YearProperty taxesTax assessment
        2025$14,629 +18.2%$557,280 +18.2%
        2024$12,378 -9.5%$471,360 -9.4%
        2023$13,671 +36.9%$520,160 +31.2%
        2022$9,988 +18.2%$396,320 +29.4%
        2021$8,447 +3.3%$306,160 +4%
        2020$8,179 +7%$294,280 +8.5%
        2019$7,644 -8.3%$271,240 -63.7%
        2018$8,333 +5.5%$747,400 +7.7%
        2017$7,898 +1.9%$694,000 +3.4%
        2016$7,752 $671,500 -1%
        2015$7,752 +37.5%$678,200 +41.7%
        2014$5,639 -1.6%$478,600
        2013$5,733 -0.3%$478,600
        2012$5,753 +4.7%$478,600 +1.9%
        2011$5,495 -29.9%$469,900 +70.2%
        2010$7,840 -11.6%$276,080 -16.6%
        2009$8,872 -11.2%$331,000 -15.3%
        2008$9,987 -1%$391,000 -0.9%
        2007$10,086 -3.5%$394,360
        2006$10,449 +595.2%$394,360 +604.2%
        2005$1,503 $56,000 -44%
        2004-- $100,000

        Find assessor info on the county website

        Monthly payment

        Est. payment

        Payment breakdown

        Explore the cost of this home by adjusting the details. Changes won't be saved.
        All calculations are estimates and provided by Zillow, Inc. for informational purposes only. Actual amounts may vary.
        HOA fees may include property taxes on listings classified as Co-Ops. Contact the listing agent and/or owner for fee details.
        Mortgage interest rates are dependent on a number of factors, including credit score, down payment, and repayment length. Interest rate data provided by Zillow Group Marketplace, Inc. as of 1/1/1970 from various mortgage lenders with which we have lead or other similar arrangements; the Estimated Payment is an average of those rates.
        See how much you could borrow to make a competitive offer.

        Climate risks

        Neighborhood: 30115

        Getting around

        3 / 100
        Car-Dependent
        10 / 100
        Somewhat Bikeable

        Nearby schools

        GreatSchools rating
        Schools provided by the listing agent
        • Elementary: Macedonia
        • Middle: Creekland - Cherokee
        • High: Creekview

        Source: FMLS GA. This data may not be complete. We recommend contacting the local school district to confirm school assignments for this home.

        A local agent can set up tours, give advice and negotiate with sellers.

        Browse local experts

        Similar homes

        Skip to the end of the carouselSkip to the beginning of the carousel