Welcome to Your Dream Home in Northern Oaks, Fayetteville! This custom-built, one-owner home sits in the highly sought-after Northern Oaks neighborhood--a community known for its charm and peaceful surroundings. Step through beautiful double doors into a grand two-story foyer filled with natural light. Just off the entryway you'll find a large formal dining room with elegant coffered ceilings and crown molding-perfect for hosting special gatherings. Across the foyer, the formal living room offers tall ceilings and stylish finishes that make the space feel open and inviting. Hardwood floors flow throughout the main level and every detail, from crown molding to light-filled rooms, adds a sense of comfort and quality. The heart of the home is the chef-inspired kitchen, designed with function in mind. Enjoy custom solid wood cabinets, travertine backsplash, granite countertops, a center island/breakfast bar, and new stainless steel appliances. Whether you're having breakfast at the kitchen breakfast bar or relaxing in the adjoining sunlit breakfast room, there's no shortage of space to enjoy your meals. In the breakfast room french doors lead to a spacious deck, giving you the perfect place to sip your coffee and take in the views of your pool, pond and custom landscape. The backyard space is a true Shangri-La. The adjacent living room is warm and welcoming featuring soaring ceilings, gas fireplace and large windows. There's plenty of room to relax, entertain, or enjoy quiet time. Just a few steps away, a covered porch offers another peaceful spot to unwind. Upstairs, you'll find four spacious bedrooms, including a luxurious primary suite. This retreat includes a cozy fireplace, sitting area, a spa-like bathroom with double sinks, a jetted tub, shower with glass surround and a large walk-in closet. Three additional bedrooms, two with a shared bath, provide the flexibility and space your family needs. The finished terrace level offers even more room to grow. There's a full bathroom, space for extra bedrooms, large storage areas and even a safe room. Whether you need space for guests, hobbies, or work-from-home needs--this level can do it all. Step outside and fall in love with your own private paradise. Enjoy the saltwater pool, fruit and nut trees, lush landscaping, and even a deeded lake just for you. Multiple outdoor areas make it easy to gather with friends and family. The home also features a three-car side-entry garage and is perfectly placed on a quiet cul-de-sac, nestled on a beautiful 2-acre lot. This home is more than just a place to live-it's a place to love. Everyone is welcome to experience the warmth and possibilities of Northern Oaks. Don't miss your chance to make this incredible home yours. Schedule your private tour today! Lender offering 1-1 temporary buydown on interest rates for first 2 years of mortgage or a $2500 credit to be used towards closing cost. Preferred lender: Judy Brackin, Homeowner's Financial Group--678-570-7998
Closed
$765,000
325 Elderberry Trl, Fayetteville, GA 30214
4beds
5,030sqft
Single Family Residence
Built in 2005
1.96 Acres Lot
$757,400 Zestimate®
$152/sqft
$5,747 Estimated rent
Home value
$757,400
$689,000 - $833,000
$5,747/mo
Zestimate® history
Owner options
List your home for rent
$5,747/mo
Rent Zestimate®
Find your next renter with Zillow Rental Manager. Plus, with online applications, you can quickly screen prospective tenants – for free.
$5,747/mo
Rent Zestimate®
Refinance and save
$5,498/mo
Est. payment
Refinancing to a lower rate could help reduce your monthly payments and save thousands over the life of the loan.
$5,498/mo
Est. payment
Explore your selling options
Work with a Zillow partner agent
Leverage their expertise and Zillow's premium Showcase listings to get your home seen by more buyers.
Get startedList with your own agent
Get your home in front of millions of buyers by listing it on Zillow.
Learn how to do itSell it yourself
Take full control of how buyers see your home on Zillow by listing For Sale by Owner (FSBO).
List your homeWhat's special
Gas fireplaceCozy fireplaceDeeded lakeSoaring ceilingsSpacious deckLuxurious primary suiteCrown molding
Zillow last checked:
Listing updated:
Listed by:
Dana Walljasper 678-357-6808,
Coldwell Banker Bullard Realty
Bought with:
, 202990
Famous Realty Group, Inc.
Source: GAMLS,MLS#: 10504858
Facts & features
Interior
Bedrooms & bathrooms
- Bedrooms: 4
- Bathrooms: 5
- Full bathrooms: 4
- 1/2 bathrooms: 1
Rooms
- Room types: Exercise Room, Family Room, Foyer, Great Room, Laundry, Office
Heating
- Baseboard, Central, Natural Gas
Cooling
- Ceiling Fan(s), Central Air, Dual, Electric
Appliances
- Included: Cooktop, Dishwasher, Electric Water Heater, Microwave, Oven, Refrigerator, Stainless Steel Appliance(s)
- Laundry: Upper Level
Features
- Double Vanity, High Ceilings, Separate Shower, Tile Bath, Tray Ceiling(s), Entrance Foyer, Vaulted Ceiling(s), Walk-In Closet(s)
- Flooring: Carpet, Hardwood, Tile
- Basement: Bath Finished,Concrete,Daylight,Exterior Entry,Finished,Full,Interior Entry
- Number of fireplaces: 2
- Fireplace features: Gas Log, Living Room, Master Bedroom
Interior area
- Total structure area: 5,030
- Total interior livable area: 5,030 sqft
- Finished area above ground: 3,500
- Finished area below ground: 1,530
Property
Parking
- Parking features: Attached, Garage, Kitchen Level, Parking Pad
- Has attached garage: Yes
- Has uncovered spaces: Yes
Features
- Levels: Three Or More
- Stories: 3
- Has spa: Yes
- Spa features: Bath
Lot
- Size: 1.96 Acres
- Features: Cul-De-Sac
Details
- Parcel number: 053611025
Construction
Type & style
- Home type: SingleFamily
- Architectural style: Brick 4 Side,Traditional
- Property subtype: Single Family Residence
Materials
- Brick, Stucco
- Roof: Composition
Condition
- Resale
- New construction: No
- Year built: 2005
Utilities & green energy
- Sewer: Septic Tank
- Water: Public
- Utilities for property: Cable Available, Electricity Available, Natural Gas Available
Community & HOA
Community
- Features: None
- Subdivision: Northern Oaks
HOA
- Has HOA: Yes
- Services included: Maintenance Grounds, Security
- HOA fee: $800 annually
Location
- Region: Fayetteville
Financial & listing details
- Price per square foot: $152/sqft
- Tax assessed value: $578,185
- Annual tax amount: $5,767
- Date on market: 4/23/2025
- Cumulative days on market: 38 days
- Listing agreement: Exclusive Right To Sell
- Electric utility on property: Yes
Price history
| Date | Event | Price |
|---|---|---|
| 7/31/2025 | Sold | $765,000-0.5%$152/sqft |
Source:  GAMLS #10504858 Report a problem GAMLS #10504858 Report a problem | ||
| 7/3/2025 | Pending sale | $768,750$153/sqft |
Source: GAMLS #10504858 Report a problem | ||
| 4/23/2025 | Listed for sale | $768,750+61.5%$153/sqft |
Source: GAMLS #10504858 Report a problem | ||
| 1/10/2006 | Sold | $475,900$95/sqft |
Source: Public Record Report a problem | ||
Public tax history
| Year | Property taxes | Tax assessment |
|---|---|---|
| 2025 | $5,245 +3.1% | $231,274 +7% |
| 2024 | $5,090 +9.3% | $216,144 +4.4% |
| 2023 | $4,659 -4.6% | $207,000 +5.3% |
| 2022 | $4,882 +5.1% | $196,520 +13.8% |
| 2021 | $4,646 -9.1% | $172,640 -5.7% |
| 2020 | $5,110 +8.6% | $183,060 +9.7% |
| 2019 | $4,704 +5.5% | $166,940 +6.6% |
| 2018 | $4,457 | $156,540 -1.2% |
| 2017 | $4,457 +6.8% | $158,380 +10.7% |
| 2016 | $4,173 | $143,020 +11.8% |
| 2015 | $4,173 +10% | $127,940 +13.8% |
| 2014 | $3,793 +12.1% | $112,380 +7.1% |
| 2013 | $3,384 +9.3% | $104,900 +2.1% |
| 2012 | $3,096 -24.2% | $102,740 -24.3% |
| 2011 | $4,085 -13.3% | $135,800 -15.4% |
| 2010 | $4,711 -17.8% | $160,560 -12.7% |
| 2009 | $5,733 +2.3% | $183,896 |
| 2008 | $5,606 +5.8% | $183,896 |
| 2007 | $5,299 | $183,896 +37.1% |
| 2006 | -- | $134,128 |
Find assessor info on the county website
Neighborhood: 30214
Nearby homes
- $685,200-- bd-- ba5.5k sqft315 Elderberry Trl, Fayetteville, GA 30214Off Market
- $672,3006 bd6 ba5.5k sqft315 Elderberry Trl #164, Fayetteville, GA 30214Off Market
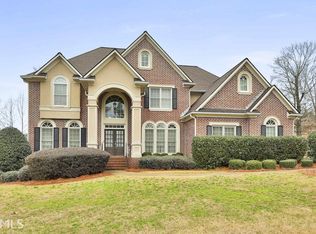
- $557,6004 bd4 ba3.4k sqft105 Northern Oaks Dr, Fayetteville, GA 30214Off Market
- $623,7005 bd5 ba3.7k sqft335 Elderberry Trl, Fayetteville, GA 30214Off Market
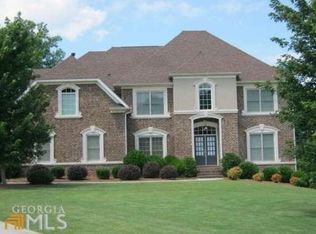
- $651,5005 bd5 ba4.1k sqft330 Elderberry Trl, Fayetteville, GA 30214Off Market
- $571,200-- bd-- ba3.3k sqft320 Elderberry Trl, Fayetteville, GA 30214Off Market
- $613,900-- bd-- ba3.7k sqft115 Northern Oaks Dr, Fayetteville, GA 30214Off Market
- $561,700-- bd-- ba3.2k sqft305 Elderberry Trl, Fayetteville, GA 30214Off Market
Nearby schools
GreatSchools rating
- 8/10Fayetteville Elementary SchoolGrades: PK-5Distance: 1.5 mi
- 7/10Bennett's Mill Middle SchoolGrades: 6-8Distance: 3.2 mi
- 5/10Fayette County High SchoolGrades: 9-12Distance: 1.6 mi
Schools provided by the listing agent
- Elementary: Fayetteville
- Middle: Bennetts Mill
- High: Fayette County
Source: GAMLS. This data may not be complete. We recommend contacting the local school district to confirm school assignments for this home.
Get a cash offer in 3 minutes
Find out how much your home could sell for in as little as 3 minutes with a no-obligation cash offer.
Estimated market value
$757,400
Get a cash offer in 3 minutes
Find out how much your home could sell for in as little as 3 minutes with a no-obligation cash offer.
Estimated market value
$757,400
- Georgia
- Fayette County
- Fayetteville
- 30214
- 325 Elderberry Trl
Nearby cities
Nearby zip codes
Other Fayetteville Topics
