Lake Erie Cottage Living at its "Best". This LakeView Cottage is Overlooking the Shores of Lake Erie in this Private Cottage Community. Located on Leased Land This Seasonal 2 Bedroom Cottage has been Updated over the years Floor to Ceiling. Applianced Step Saver Kitchen with Dishwasher & Microwave. Spacious Open Living Room & Dining Area makes a Great Gathering Space. Full Bath w/tub/shower. This Cottage comes Fully Furnished, Curtains/blinds, Beds, Furniture, Couch, Table Chairs, Recliners etc. Awesome Side Deck & Yard, Shed, Firepit ready for Marshmallows. Walk to the Beach, Kayak, Great Fishing at the Mouth Of Elk Creek. Cottage is Seasonal use Only - Situated on Leased Land Must have Owners approval - Cash Buyers Only- Move Right In and Enjoy the Rest Of The Summer.
For sale
Price cut: $10K (9/17)
$129,900
325 Elk Creek Rd, Lake City, PA 16423
2beds
624sqft
Single Family Residence
Built in 1950
-- sqft lot
$124,200 Zestimate®
$208/sqft
$-- HOA
What's special
Firepit ready for marshmallows
- 37 days
- 1,273
- 50
Zillow last checked:
Listing updated:
Listed by:
Judi Weidler (814)774-2622,
Pennington Lines RE Girard 814-774-2622
Source: GEMLS,MLS#: 193084Originating MLS: Greater Erie Board Of Realtors
Facts & features
Interior
Bedrooms & bathrooms
- Bedrooms: 2
- Bathrooms: 1
- Full bathrooms: 1
Primary bedroom
- Level: First
Bedroom
- Level: First
Dining room
- Level: First
Other
- Level: First
Kitchen
- Level: First
Living room
- Level: First
Heating
- Electric, Radiant
Cooling
- Window Unit(s)
Appliances
- Included: Dishwasher, Electric Oven, Electric Range, Microwave, Refrigerator
Features
- Furnished, Cable TV, Window Treatments
- Flooring: Laminate, Vinyl
- Windows: Drapes
- Basement: Crawl Space,None
- Has fireplace: No
- Furnished: Yes
Interior area
- Total structure area: 624
- Total interior livable area: 624 sqft
Property
Features
- Levels: One
- Stories: 1
- Patio & porch: Deck
- Exterior features: Deck, Storage
Lot
- Features: Sloped
Details
- Additional structures: Shed(s)
- Parcel number: 24001001.0002.87
- Zoning description: F-1
Construction
Type & style
- Home type: SingleFamily
- Architectural style: One Story
- Property subtype: Single Family Residence
Materials
- Vinyl Siding
- Roof: Asphalt
Condition
- Good Condition
- Year built: 1950
Utilities & green energy
- Sewer: Septic Tank
- Water: Community/Coop
Community & HOA
Location
- Region: Lake City
Financial & listing details
- Price per square foot: $208/sqft
- Tax assessed value: $39,500
- Annual tax amount: $1,284
- Date on market: 9/4/2026
- Cumulative days on market: 38 days
- Road surface type: Paved
Estimated market value
$124,200
$118,000 - $130,000
$1,136/mo
Price history
| Date | Event | Price |
|---|---|---|
| 9/17/2026 | Price change | $129,900-7.1%$208/sqft |
Source: GEMLS #193084 Report a problem | ||
| 9/4/2026 | Listed for sale | $139,900+263.4%$224/sqft |
Source: GEMLS #193084 Report a problem | ||
| 6/29/2012 | Sold | $38,500$62/sqft |
Source: GEMLS #22669 Report a problem | ||
Public tax history
| Year | Property taxes | Tax assessment |
|---|---|---|
| 2026 | $1,243 +2% | $39,500 |
| 2025 | $1,219 +4.4% | $39,500 |
| 2024 | $1,167 +12.8% | $39,500 |
| 2023 | $1,035 +2.7% | $39,500 |
| 2022 | $1,008 | $39,500 |
| 2021 | $1,008 +269.3% | $39,500 |
| 2020 | $273 -71.6% | $39,500 |
| 2019 | $962 -14.9% | $39,500 |
| 2018 | $1,130 +7.8% | $39,500 |
| 2017 | $1,049 +1% | $39,500 |
| 2016 | $1,039 +143.7% | $39,500 |
| 2015 | $426 -49% | $39,500 |
| 2014 | $835 +328.8% | $39,500 |
| 2013 | $195 +16.9% | $39,500 +43.4% |
| 2012 | $167 | $27,540 |
| 2011 | $167 | $27,540 |
| 2010 | $167 +11% | $27,540 |
| 2009 | $150 | $27,540 |
| 2008 | -- | $27,540 |
| 2004 | $157 | $27,540 |
| 2003 | -- | $27,540 |
Find assessor info on the county website
Monthly payment
Est. payment
Payment breakdown
Explore the cost of this home by adjusting the details. Changes won't be saved.Climate risks
Neighborhood: 16423
Nearby schools
Schools provided by the listing agent
- District: Girard
Source: GEMLS. This data may not be complete. We recommend contacting the local school district to confirm school assignments for this home.
Similar homes
- $129,9002 bd1 ba936 sqft236 Hathaway St W, Girard, PA 16417For Sale
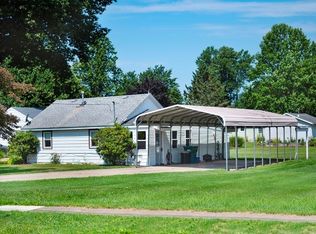 MLS ID #192508, Daniel Maher, Coldwell Banker Select - Airport. GEMLS
 - $169,9002 bd1 ba780 sqft616 Frick Ave, Girard, PA 16417For Sale
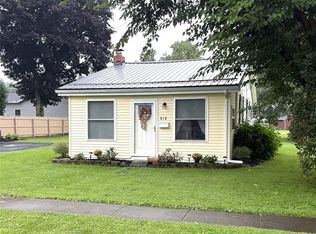 MLS ID #193404, Julie Crosscut, Howard Hanna Erie Southwest. GEMLS
 - $164,9002 bd1 ba851 sqft306 Presque Isle Blvd APT 104, Erie, PA 16505For Sale
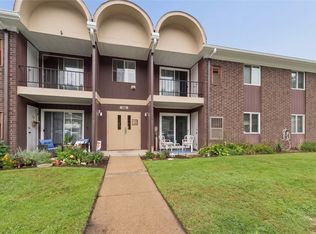 MLS ID #193413, Sue Weber, Agresti Real Estate. GEMLS
 - $85,0002 bd2 ba900 sqft2721 W Park Ln, Erie, PA 16506For Sale
 MLS ID #193016, Laurie McCarthy, Coldwell Banker Select - Peach. GEMLS
