EXCITING NEW LISTING! Newer 2004 construction 1,680 s.f. 7 rm, 4 bdrm, 2.5 ba Stylish Colonial w/full clean, dry basement offers very comfortable living with all modern features & recent improvements. First level has nice living room and easy open dining room/kitchen floor plan, bar counter, walk-in pantry and half bath, Second level has 4 bedrooms all with ample closet space and 2 full baths including 1 private in the front primary bedroom. Also has plenty of natural window light throughout, efficient utilities including a Buderus natural gas 2 zone hot water baseboard heating system, tankless hot water service and 200 amp electric panel. Exterior has vinyl siding, delightful front & rear open porches and double width paved driveway included in rear fenced yard. Very convenient location to all area amenities & major highways. Available immediately. Terrific find with excellent value & priced to sell. A must see!
Sold for $315,000
$315,000
325 Elm St, Holyoke, MA 01040
4beds
1,680sqft
Single Family Residence
Built in 2004
4,064 Square Feet Lot
$322,100 Zestimate®
$188/sqft
$2,537 Estimated rent
Home value
$322,100
$306,000 - $338,000
$2,537/mo
Zestimate® history
Owner options
List your home for rent
$2,537/mo
Rent Zestimate®
Find your next renter with Zillow Rental Manager. Plus, with online applications, you can quickly screen prospective tenants – for free.
$2,537/mo
Rent Zestimate®
Refinance and save
$2,123/mo
Est. payment
Refinancing to a lower rate could help reduce your monthly payments and save thousands over the life of the loan.
$2,123/mo
Est. payment
Explore your selling options
Work with a Zillow partner agent
Leverage their expertise and Zillow's premium Showcase listings to get your home seen by more buyers.
Get startedList with your own agent
Get your home in front of millions of buyers by listing it on Zillow.
Learn how to do itSell it yourself
Take full control of how buyers see your home on Zillow by listing For Sale by Owner (FSBO).
List your homeWhat's special
Double width paved drivewayBar counterAmple closet spaceWalk-in pantryNatural window lightFenced yard
Zillow last checked:
Listing updated:
Listed by:
Charles Davignon 413-330-5969,
Charles J Davignon Real Estate Agency 413-532-4200
Bought with:
Sheila Perez
Naples Realty Group
Source: MLS PIN,MLS#: 73389979
Facts & features
Interior
Bedrooms & bathrooms
- Bedrooms: 4
- Bathrooms: 3
- Full bathrooms: 2
- 1/2 bathrooms: 1
- Main level bathrooms: 1
Primary bedroom
- Features: Bathroom - Full, Walk-In Closet(s), Flooring - Wall to Wall Carpet, Lighting - Overhead
- Level: Second
- Area: 149.5
- Dimensions: 11.5 x 13
Bedroom 2
- Features: Flooring - Wall to Wall Carpet, Lighting - Overhead, Closet - Double
- Level: Second
- Area: 99.75
- Dimensions: 9.5 x 10.5
Bedroom 3
- Features: Flooring - Wall to Wall Carpet, Lighting - Overhead, Closet - Double
- Level: Second
- Area: 123.5
- Dimensions: 9.5 x 13
Bedroom 4
- Features: Flooring - Wall to Wall Carpet, Lighting - Overhead, Closet - Double
- Level: Second
- Area: 117
- Dimensions: 9 x 13
Primary bathroom
- Features: Yes
Bathroom 1
- Features: Bathroom - Full, Bathroom - Double Vanity/Sink, Bathroom - With Tub & Shower, Closet - Linen, Flooring - Vinyl
- Level: Second
- Area: 58.8
- Dimensions: 5.6 x 10.5
Bathroom 2
- Features: Bathroom - Full, Bathroom - With Tub & Shower, Flooring - Vinyl
- Level: Second
- Area: 32.5
- Dimensions: 5 x 6.5
Bathroom 3
- Features: Bathroom - Half, Flooring - Vinyl
- Level: Main,First
- Area: 35
- Dimensions: 5 x 7
Dining room
- Features: Flooring - Wall to Wall Carpet, Open Floorplan, Lighting - Overhead
- Level: Main,First
- Area: 189
- Dimensions: 13.5 x 14
Kitchen
- Features: Flooring - Vinyl, Pantry, Breakfast Bar / Nook, Exterior Access, Open Floorplan, Recessed Lighting, Lighting - Overhead
- Level: Main,First
- Area: 143
- Dimensions: 11 x 13
Living room
- Features: Ceiling Fan(s), Flooring - Wall to Wall Carpet
- Level: Main,First
- Area: 221
- Dimensions: 13 x 17
Heating
- Baseboard, Natural Gas
Cooling
- None
Appliances
- Included: Gas Water Heater, Tankless Water Heater, Range, Dishwasher, Refrigerator
- Laundry: Electric Dryer Hookup, Exterior Access, Washer Hookup, In Basement
Features
- Closet, Entrance Foyer
- Flooring: Vinyl, Carpet, Flooring - Vinyl
- Doors: Insulated Doors, Storm Door(s)
- Windows: Insulated Windows, Screens
- Basement: Full,Interior Entry,Bulkhead,Concrete
- Has fireplace: No
Interior area
- Total structure area: 1,680
- Total interior livable area: 1,680 sqft
- Finished area above ground: 1,680
Property
Parking
- Total spaces: 2
- Parking features: Paved Drive, Off Street, Paved
- Uncovered spaces: 2
Accessibility
- Accessibility features: No
Features
- Patio & porch: Porch
- Exterior features: Porch, Rain Gutters, Storage, Screens, Fenced Yard
- Fencing: Fenced/Enclosed,Fenced
- Frontage length: 35.00
Lot
- Size: 4,064 Square Feet
- Features: Corner Lot
Details
- Parcel number: 00302007,4314357
- Zoning: DR
Construction
Type & style
- Home type: SingleFamily
- Architectural style: Colonial
- Property subtype: Single Family Residence
Materials
- Frame
- Foundation: Concrete Perimeter
- Roof: Shingle
Condition
- Year built: 2004
Utilities & green energy
- Electric: Circuit Breakers, 200+ Amp Service
- Sewer: Public Sewer
- Water: Public
- Utilities for property: for Electric Range, for Electric Dryer, Washer Hookup
Community & HOA
Community
- Features: Public Transportation, Shopping, Tennis Court(s), Park, Walk/Jog Trails, Golf, Medical Facility, Laundromat, Highway Access, House of Worship, Private School, Public School, University, Sidewalks
- Subdivision: Oakhill
HOA
- Has HOA: No
Location
- Region: Holyoke
Financial & listing details
- Price per square foot: $188/sqft
- Tax assessed value: $190,300
- Annual tax amount: $3,322
- Date on market: 1/8/2026
- Road surface type: Paved
Price history
| Date | Event | Price |
|---|---|---|
| 7/31/2025 | Sold | $315,000+6.8%$188/sqft |
Source: MLS PIN #73389979 Report a problem | ||
| 6/24/2025 | Contingent | $295,000$176/sqft |
Source: MLS PIN #73389979 Report a problem | ||
| 6/12/2025 | Listed for sale | $295,000+202.3%$176/sqft |
Source: MLS PIN #73389979 Report a problem | ||
| 4/25/2011 | Sold | $97,582+38.9%$58/sqft |
Source: Public Record Report a problem | ||
| 12/17/2010 | Listing removed | $70,246$42/sqft |
Source: Daniel D. Kelly #71151508 Report a problem | ||
| 12/5/2010 | Listed for sale | $70,246$42/sqft |
Source: Daniel D. Kelly #71151508 Report a problem | ||
| 10/22/2010 | Listing removed | $70,246$42/sqft |
Source: Daniel D. Kelly #71151508 Report a problem | ||
| 10/17/2010 | Listed for sale | $70,246-45.1%$42/sqft |
Source: Daniel D. Kelly #71151508 Report a problem | ||
| 3/31/2005 | Sold | $128,000$76/sqft |
Source: Public Record Report a problem | ||
Public tax history
| Year | Property taxes | Tax assessment |
|---|---|---|
| 2025 | $3,323 +9.9% | $190,300 +19.2% |
| 2024 | $3,024 +4.6% | $159,600 +3.6% |
| 2023 | $2,891 +5.4% | $154,100 +8.2% |
| 2022 | $2,743 +5.1% | $142,400 +5.1% |
| 2021 | $2,611 -0.4% | $135,500 +4.6% |
| 2020 | $2,621 +11.8% | $129,600 +6.7% |
| 2019 | $2,344 +5.1% | $121,500 +4.2% |
| 2018 | $2,231 -0.2% | $116,600 |
| 2017 | $2,235 +3.5% | $116,600 +3.3% |
| 2016 | $2,159 +0.4% | $112,900 |
| 2015 | $2,150 +0% | $112,900 |
| 2014 | $2,150 +6.8% | $112,900 +2.9% |
| 2013 | $2,013 +6.4% | $109,700 -2.3% |
| 2012 | $1,892 +6.8% | $112,300 |
| 2011 | $1,772 +5.4% | $112,300 |
| 2010 | $1,682 +5.6% | $112,300 +0.4% |
| 2009 | $1,593 +3.5% | $111,900 |
| 2008 | $1,539 +6.2% | $111,900 |
| 2007 | $1,449 -34% | $111,900 -35.2% |
| 2006 | $2,195 | $172,800 |
Find assessor info on the county website
Neighborhood: 01040
Nearby homes
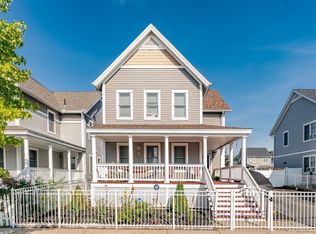
- $318,4003 bd3 ba1.5k sqft323 Elm St, Holyoke, MA 01040Off Market
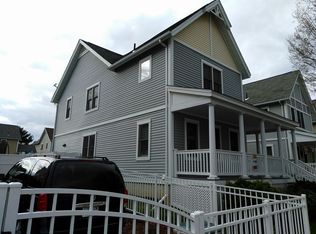
- $319,9004 bd3 ba1.9k sqft321 Elm St, Holyoke, MA 01040Off Market
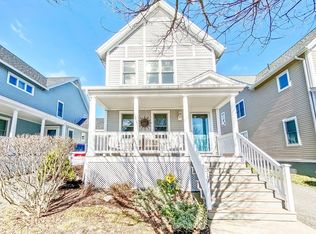
- $279,6003 bd3 ba1.5k sqft319 Elm St, Holyoke, MA 01040Off Market
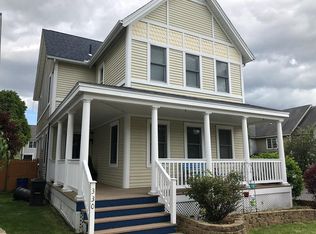
- $298,6004 bd4 ba1.6k sqft330 Walnut St, Holyoke, MA 01040Off Market
- $266,5003 bd2 ba1.5k sqft328 Walnut St, Holyoke, MA 01040Off Market
- $263,8003 bd2 ba1.4k sqft67 Franklin St, Holyoke, MA 01040Off Market
- $280,0004 bd3 ba1.6k sqft322 Elm St, Holyoke, MA 01040Sold
- $291,9004 bd2 ba1.6k sqft326 Elm St, Holyoke, MA 01040Off Market
Nearby schools
GreatSchools rating
- 1/10H.B. Lawrence SchoolGrades: PK-5Distance: 0.2 mi
- 3/10Joseph Metcalf SchoolGrades: 6-8Distance: 0.8 mi
- 2/10Holyoke High SchoolGrades: 9-12Distance: 0.3 mi
Sell for more on Zillow
Get a Zillow Showcase℠ listing at no additional cost and you could sell for .
$322,100
2% more
+$6,442
With Zillow Showcase(estimated)
$328,542
Sell for more on Zillow
Get a Zillow Showcase℠ listing at no additional cost and you could sell for .
$322,100
2% more
+$6,442
With Zillow Showcase(estimated)
$328,542
- Massachusetts
- Hampden County
- Holyoke
- 01040
- 325 Elm St
