This beautiful 2 bedroom, 1.5 bathroom Bernal Heights home is located just a half block to Cortland Avenue and also to Holly Park. Featuring a handsome Edwardian facade and front garden, the home offers a bright formal living room, exceptional custom chef's kitchen with gracious center island and an adjacent dining room/great room with direct access to the rear deck and gorgeous landscaped garden. The primary bedroom features an en-suite bathroom. A second bedroom, home office and half bath complete this level. There is a spacious bonus room with private entrance on the lower level. 2 car parking with laundry. Ideal Bernal Heights location adjacent to all of the shopping, dining and entertainment along Cortland Avenue and the Mission. Close to Holly Park and Bernal Heights Park with easy access to public transit, tech shuttles and freeways. Walk Score 95! Photos may be edited or altered.
Sold for $1,675,000
$1,675,000
325 Elsie St, San Francisco, CA 94110
2beds
1,465sqft
Single Family Residence
Built in 1894
3,214 Square Feet Lot
$1,939,900 Zestimate®
$1,143/sqft
$7,394 Estimated rent
Home value
$1,939,900
$1.77M - $2.15M
$7,394/mo
Zestimate® history
Owner options
List your home for rent
$7,394/mo
Rent Zestimate®
Find your next renter with Zillow Rental Manager. Plus, with online applications, you can quickly screen prospective tenants – for free.
$7,394/mo
Rent Zestimate®
Refinance and save
$10,547/mo
Est. payment
Refinancing to a lower rate could help reduce your monthly payments and save thousands over the life of the loan.
$10,547/mo
Est. payment
Explore your selling options
Work with a Zillow partner agent
Leverage their expertise and Zillow's premium Showcase listings to get your home seen by more buyers.
Get startedList with your own agent
Get your home in front of millions of buyers by listing it on Zillow.
Learn how to do itSell it yourself
Take full control of how buyers see your home on Zillow by listing For Sale by Owner (FSBO).
List your homeWhat's special
Front gardenGorgeous landscaped gardenSpacious bonus roomBernal heights parkPrivate entranceHalf bathIdeal bernal heights location
Zillow last checked:
Listing updated:
Listed by:
Bernard Katzmann DRE #00984739 415-906-6000,
Vanguard Properties 415-655-5600,
Michael H. Shaw DRE #01228428 415-308-4281,
Vanguard Properties
Bought with:
Mark D. McHale, DRE #01243912
Vanguard Properties
Source: SFAR,MLS#: 423924265 Originating MLS: San Francisco Association of REALTORS
Originating MLS: San Francisco Association of REALTORSFacts & features
Interior
Bedrooms & bathrooms
- Bedrooms: 2
- Bathrooms: 2
- Full bathrooms: 1
- 1/2 bathrooms: 1
Primary bedroom
- Features: Walk-In Closet
- Area: 0
- Dimensions: 0 x 0
Bedroom 1
- Area: 0
- Dimensions: 0 x 0
Bedroom 2
- Area: 0
- Dimensions: 0 x 0
Bedroom 3
- Area: 0
- Dimensions: 0 x 0
Bedroom 4
- Area: 0
- Dimensions: 0 x 0
Primary bathroom
- Features: Low-Flow Toilet(s), Stone, Tile, Tub w/Shower Over, Window
Dining room
- Features: Dining/Family Combo
- Level: Main
- Area: 0
- Dimensions: 0 x 0
Family room
- Features: Deck Attached, Great Room
- Level: Main
- Area: 0
- Dimensions: 0 x 0
Kitchen
- Features: Kitchen Island, Stone Counters, Natural Woodwork
- Level: Main
- Area: 0
- Dimensions: 0 x 0
Living room
- Level: Main
- Area: 0
- Dimensions: 0 x 0
Heating
- Central, Fireplace Insert, Gas
Appliances
- Included: Dishwasher, Free-Standing Refrigerator, Gas Cooktop, Ice Maker, Microwave, Wine Refrigerator, Dryer, Washer
- Laundry: In Garage
Features
- Flooring: Wood
- Windows: Dual Pane Partial
- Basement: Partial
- Number of fireplaces: 1
- Fireplace features: Gas Starter, Living Room
Interior area
- Total structure area: 1,465
- Total interior livable area: 1,465 sqft
Property
Parking
- Total spaces: 2
- Parking features: Enclosed, Garage Door Opener, Uncovered Parking Space, Tandem, On Site (Single Family Only)
- Has garage: Yes
- Has uncovered spaces: Yes
Features
- Patio & porch: Uncovered Deck
- Fencing: Fenced
Lot
- Size: 3,214 Square Feet
- Features: Garden, Landscaped, Landscape Front
Details
- Parcel number: 5676030
- Special conditions: Standard
Construction
Type & style
- Home type: SingleFamily
- Architectural style: Edwardian
- Property subtype: Single Family Residence
- Attached to another structure: Yes
Materials
- Wood, Wood Siding
- Roof: Shingle,Tar/Gravel
Condition
- Updated/Remodeled
- New construction: No
- Year built: 1894
Utilities & green energy
- Electric: 220 Volts
- Sewer: Public Sewer
- Water: Public
Community & HOA
Community
- Security: Carbon Monoxide Detector(s), Smoke Detector(s)
HOA
- Has HOA: No
Location
- Region: San Francisco
- Elevation: 0
Financial & listing details
- Price per square foot: $1,143/sqft
- Tax assessed value: $1,708,500
- Annual tax amount: $21,473
- Date on market: 11/30/2023
- Cumulative days on market: 7 days
- Total actual rent: 0
- Road surface type: Paved Sidewalk, Sidewalk/Curb/Gutter
Price history
| Date | Event | Price |
|---|---|---|
| 1/3/2024 | Sold | $1,675,000+24.1%$1,143/sqft |
Source:  SFAR #423924265 Report a problem SFAR #423924265 Report a problem | ||
| 12/9/2023 | Pending sale | $1,350,000$922/sqft |
Source: SFAR #423924265 Report a problem | ||
| 11/30/2023 | Listed for sale | $1,350,000+223%$922/sqft |
Source: SFAR #423924265 Report a problem | ||
| 9/21/2019 | Listing removed | $5,650$4/sqft |
Source: Elite Leasing Report a problem | ||
| 9/12/2019 | Listed for rent | $5,650+2.7%$4/sqft |
Source: Elite Leasing Report a problem | ||
| 10/16/2017 | Listing removed | $5,500$4/sqft |
Source: Jackson Group - Property # 404861 Report a problem | ||
| 10/4/2017 | Listed for rent | $5,500$4/sqft |
Source: Jackson Group Property Management, Inc. Report a problem | ||
| 6/18/1999 | Sold | $418,000$285/sqft |
Source: Public Record Report a problem | ||
Public tax history
| Year | Property taxes | Tax assessment |
|---|---|---|
| 2025 | $21,473 +143.2% | $1,708,500 +166% |
| 2024 | $8,829 +3.2% | $642,408 +2% |
| 2023 | $8,558 +2.6% | $629,814 +2% |
| 2022 | $8,343 +1.8% | $617,466 +2% |
| 2021 | $8,198 -1.8% | $605,362 +1% |
| 2020 | $8,347 +3.3% | $599,156 +2% |
| 2019 | $8,079 +3.4% | $587,410 +2% |
| 2018 | $7,812 +5.2% | $575,894 +2% |
| 2017 | $7,427 +1.9% | $564,604 +2% |
| 2016 | $7,285 +1.3% | $553,536 +1.5% |
| 2015 | $7,193 +2.6% | $545,224 +2% |
| 2014 | $7,013 | $534,546 +0.5% |
| 2013 | -- | $532,132 +2% |
| 2012 | -- | $521,700 +2% |
| 2011 | -- | $511,472 +0.8% |
| 2010 | -- | $507,652 -0.2% |
| 2009 | -- | $508,858 +2% |
| 2008 | -- | $498,882 +2% |
| 2007 | -- | $489,102 +2% |
| 2006 | -- | $479,514 +2% |
| 2005 | -- | $470,114 +3.9% |
| 2003 | -- | $452,452 +2% |
| 2002 | -- | $443,585 +2% |
| 2001 | -- | $434,887 +2% |
| 2000 | -- | $426,360 |
Find assessor info on the county website
Neighborhood: Holly Park
Nearby homes
- $1,737,3002 bd1 ba1.3k sqft329 Elsie St, San Francisco, CA 94110Off Market
- $1,991,5004 bd2 ba2k sqft321 Elsie St, San Francisco, CA 94110Off Market
- $2,000,0003 bd2 ba-- sqft331 Elsie St, San Francisco, CA 94110Sold
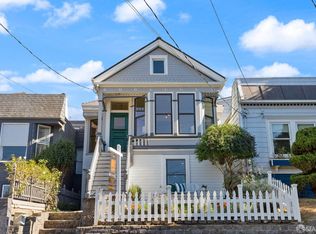
- $1,446,100-- bd1 ba2.2k sqft319 Elsie St, San Francisco, CA 94110Off Market
- $1,769,3002 bd2 ba1.2k sqft333 Elsie St, San Francisco, CA 94110Off Market
- $1,307,4002 bd1 ba1.1k sqft315 Elsie St, San Francisco, CA 94110Off Market
- $1,476,9002 bd1 ba1.2k sqft337 Elsie St, San Francisco, CA 94110Off Market
- $--1 bd1 ba400 sqft313 Elsie St, San Francisco, CA 94110Off Market
Nearby schools
GreatSchools rating
- 2/10Serra (Junipero) Elementary SchoolGrades: K-5Distance: 0.2 mi
- 2/10Marshall (Thurgood) High SchoolGrades: 8-12Distance: 1 mi
- 3/10Jordan (June) School For EquityGrades: 9-12Distance: 1.4 mi
Get a cash offer in 3 minutes
Find out how much your home could sell for in as little as 3 minutes with a no-obligation cash offer.
Estimated market value
$1,939,900
Get a cash offer in 3 minutes
Find out how much your home could sell for in as little as 3 minutes with a no-obligation cash offer.
Estimated market value
$1,939,900
Nearby cities
Nearby neighborhoods
Nearby zip codes
Other San Francisco Topics
