Welcome to this beautifully maintained home surrounded by meticulously cared for landscaping and offering comfortable one-level living with versatile finished space below. The inviting living room welcomes you inside and flows seamlessly into the dining room, where sliders open to the back deck and backyard. The updated kitchen features approximately 3-year-old cabinetry, granite countertops that continue seamlessly up the wall as a backsplash, and upgraded stainless steel appliances. The home offers three spacious bedrooms and three full bathrooms, including a private en-suite bath in the primary bedroom. One bathroom features a tub, while the others offer convenient walk-in showers. Recent major updates, including a newer roof and water heater, provide added peace of mind. The finished basement expands the living space with a cozy fireplace, third full bathroom, laundry room, pantry and kitchenette. With full sliders providing direct access to the backyard and patio, this flexible space can easily serve as a second living room, recreation area, home gym, guest space, or whatever best fits your needs. Central air completes this move-in-ready home, offering comfort and functionality both inside and out.
Sold for $575,000
$575,000
325 Emerald Place, Stratford, CT 06614
3beds
2,284sqft
Single Family Residence
Built in 1977
10,018 Square Feet Lot
$575,200 Zestimate®
$252/sqft
$3,865 Estimated rent
Home value
$575,200
$523,000 - $633,000
$3,865/mo
Zestimate® history
Owner options
List your home for rent
$3,865/mo
Rent Zestimate®
Find your next renter with Zillow Rental Manager. Plus, with online applications, you can quickly screen prospective tenants – for free.
$3,865/mo
Rent Zestimate®
Refinance and save
$4,127/mo
Est. payment
Refinancing to a lower rate could help reduce your monthly payments and save thousands over the life of the loan.
$4,127/mo
Est. payment
Explore your selling options
Work with a Zillow partner agent
Leverage their expertise and Zillow's premium Showcase listings to get your home seen by more buyers.
Get startedList with your own agent
Get your home in front of millions of buyers by listing it on Zillow.
Learn how to do itSell it yourself
Take full control of how buyers see your home on Zillow by listing For Sale by Owner (FSBO).
List your homeWhat's special
Zillow last checked:
Listing updated:
Listed by:
Jackie DeVore (203)232-5389,
Coldwell Banker Realty 203-254-7100
Bought with:
Patricia Corona, RES.0832240
Berkshire Hathaway NE Prop.
Source: Smart MLS,MLS#: 24198385
Facts & features
Interior
Bedrooms & bathrooms
- Bedrooms: 3
- Bathrooms: 3
- Full bathrooms: 3
Primary bedroom
- Features: Full Bath, Stall Shower, Hardwood Floor
- Level: Main
Bedroom
- Features: Ceiling Fan(s), Hardwood Floor
- Level: Main
Bedroom
- Features: Hardwood Floor
- Level: Main
Bathroom
- Features: Full Bath, Tub w/Shower, Tile Floor
- Level: Main
Bathroom
- Features: Full Bath, Stall Shower, Tile Floor
- Level: Main
Bathroom
- Features: Full Bath, Stall Shower, Tile Floor
- Level: Lower
Dining room
- Level: Main
Family room
- Features: Fireplace, Wall/Wall Carpet
- Level: Lower
Kitchen
- Features: Granite Counters, Eating Space, Hardwood Floor
- Level: Main
Living room
- Features: Bay/Bow Window, Hardwood Floor
- Level: Main
Rec play room
- Features: Full Bath, Patio/Terrace, Sliders, Wall/Wall Carpet
- Level: Lower
Heating
- Hot Water, Natural Gas
Cooling
- Ceiling Fan(s), Central Air
Appliances
- Included: Electric Range, Microwave, Refrigerator, Dishwasher, Disposal, Washer, Dryer, Water Heater
- Laundry: Lower Level
Features
- Doors: Storm Door(s)
- Windows: Storm Window(s)
- Basement: Full,Heated,Storage Space,Finished,Cooled,Liveable Space
- Attic: Pull Down Stairs
- Number of fireplaces: 1
Interior area
- Total structure area: 2,284
- Total interior livable area: 2,284 sqft
- Finished area above ground: 1,334
- Finished area below ground: 950
Property
Parking
- Total spaces: 2
- Parking features: Attached, Garage Door Opener
- Attached garage spaces: 2
Features
- Patio & porch: Deck, Patio
- Exterior features: Garden
- Fencing: Full
Lot
- Size: 10,018 Square Feet
Details
- Additional structures: Shed(s)
- Parcel number: 367962
- Zoning: RS-3
Construction
Type & style
- Home type: SingleFamily
- Architectural style: Ranch
- Property subtype: Single Family Residence
Materials
- Vinyl Siding
- Foundation: Concrete Perimeter
- Roof: Asphalt
Condition
- New construction: No
- Year built: 1977
Utilities & green energy
- Sewer: Public Sewer
- Water: Public
Green energy
- Energy efficient items: Doors, Windows
Community & HOA
Community
- Security: Security System
HOA
- Has HOA: No
Location
- Region: Stratford
Financial & listing details
- Price per square foot: $252/sqft
- Tax assessed value: $211,470
- Annual tax amount: $8,501
- Date on market: 8/13/2026
Price history
| Date | Event | Price |
|---|---|---|
| 9/23/2026 | Sold | $575,000+6.5%$252/sqft |
Source:  Smart MLS #24198385 Report a problem Smart MLS #24198385 Report a problem | ||
| 8/15/2026 | Listed for sale | $540,000$236/sqft |
Source: Smart MLS #24198385 Report a problem | ||
Public tax history
| Year | Property taxes | Tax assessment |
|---|---|---|
| 2025 | $8,501 | $211,470 |
| 2024 | $8,501 | $211,470 |
| 2023 | $8,501 +1.9% | $211,470 |
| 2022 | $8,345 0% | $211,470 |
| 2021 | $8,347 -0.4% | $211,470 |
| 2020 | $8,383 +8.6% | $211,470 +9.2% |
| 2019 | $7,720 -0.1% | $193,620 |
| 2018 | $7,725 -0.2% | $193,620 |
| 2017 | $7,739 +8.1% | $193,620 |
| 2015 | $7,160 -10.5% | $193,620 -13.8% |
| 2014 | $8,004 +2.9% | $224,630 |
| 2013 | $7,781 +0.5% | $224,630 |
| 2012 | $7,745 +1% | $224,630 |
| 2011 | $7,671 +2.5% | $224,630 |
| 2010 | $7,485 +10.9% | $224,630 +1% |
| 2009 | $6,750 -0.5% | $222,320 |
| 2008 | $6,783 +1.3% | $222,320 |
| 2007 | $6,696 +4.4% | $222,320 |
| 2006 | $6,416 +7% | $222,320 |
| 2005 | $5,998 +7.4% | $222,320 +47.3% |
| 2004 | $5,585 +4.5% | $150,980 +2.9% |
| 2003 | $5,346 +2.1% | $146,700 -2.8% |
| 2001 | $5,237 +14.2% | $151,000 +16.2% |
| 2000 | $4,585 +3.3% | $129,990 |
| 1999 | $4,440 | $129,990 |
Find assessor info on the county website
Neighborhood: 06614
Nearby homes
- $523,1003 bd2 ba1.6k sqft345 Emerald Pl, Stratford, CT 06614Off Market
- $537,1003 bd2 ba1.9k sqft305 Emerald Pl, Stratford, CT 06614Off Market
- $451,8003 bd1 ba1.2k sqft185 Topaz Pl, Stratford, CT 06614Off Market
- $495,0003 bd2 ba1.2k sqft205 Topaz Pl, Stratford, CT 06614Off Market
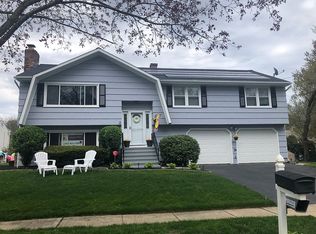
- $501,1003 bd2 ba1.3k sqft330 Emerald Pl, Stratford, CT 06614Off Market
- $481,1003 bd2 ba1.3k sqft165 Topaz Pl, Stratford, CT 06614Off Market
- $518,7003 bd2 ba1.8k sqft365 Emerald Pl, Stratford, CT 06614Off Market
- $568,6003 bd2 ba1.3k sqft285 Emerald Pl, Stratford, CT 06614Off Market
Nearby schools
GreatSchools rating
- 4/10Second Hill Lane SchoolGrades: K-6Distance: 0.5 mi
- 4/10Harry B. Flood Middle SchoolGrades: 7-8Distance: 2.4 mi
- 7/10Bunnell High SchoolGrades: 9-12Distance: 1 mi
Schools provided by the listing agent
- High: Bunnell
Source: Smart MLS. This data may not be complete. We recommend contacting the local school district to confirm school assignments for this home.
Sell for more on Zillow
Get a Zillow Showcase℠ listing at no additional cost and you could sell for .
$575,200
2% more
+$11,504
With Zillow Showcase(estimated)
$586,704
Sell for more on Zillow
Get a Zillow Showcase℠ listing at no additional cost and you could sell for .
$575,200
2% more
+$11,504
With Zillow Showcase(estimated)
$586,704
- Connecticut
- Fairfield County
- Stratford
- 06614
- 325 Emerald Place
