Beautifully maintained and full of character, this 3-bedroom, 2.5-bath home in Lakeside offers the perfect blend of charm, functionality, and privacy. Inside, you’ll find tasteful designer wallpaper and elegant wainscoting throughout, adding warmth and style to the thoughtfully designed layout. The main living areas are spacious and bright, ideal for both everyday living and entertaining. The kitchen and dining spaces flow naturally, creating an inviting atmosphere for family gatherings or hosting guests. The comfortable primary suite features an en-suite bath and a large closet, offering a private retreat. Two other generously sized bedrooms, one with a walk-out balcony, complete the home. Set on a peaceful lot with no neighbors on one side, this property feels like a quiet escape while still being close to town amenities. The fully fenced backyard is a standout feature, boasting a large chicken coop with an extended run, ideal for backyard farming or homesteading. A separate workshop, equipped with air conditioning, provides a comfortable, climate-controlled space for projects, hobbies, or additional storage. For those needing parking or space for recreational vehicles, the home also offers four covered parking spots, providing ample flexibility. Whether you're looking for a family-friendly home, a touch of country living, or a well-designed space with unique upgrades, this home checks all the boxes.
Sold
Price Unknown
325 Emily Dr, Lakeside, TX 76108
3beds
1,831sqft
Single Family Residence
Built in 1971
0.62 Acres Lot
$389,500 Zestimate®
$--/sqft
$2,264 Estimated rent
Home value
$389,500
$358,000 - $421,000
$2,264/mo
Zestimate® history
Owner options
List your home for rent
$2,264/mo
Rent Zestimate®
Find your next renter with Zillow Rental Manager. Plus, with online applications, you can quickly screen prospective tenants – for free.
$2,264/mo
Rent Zestimate®
Refinance and save
Refinancing to a lower rate could help reduce your monthly payments and save thousands over the life of the loan.
Explore your selling options
Work with a Zillow partner agent
Leverage their expertise and Zillow's premium Showcase listings to get your home seen by more buyers.
Get startedList with your own agent
Get your home in front of millions of buyers by listing it on Zillow.
Learn how to do itSell it yourself
Take full control of how buyers see your home on Zillow by listing For Sale by Owner (FSBO).
List your homeWhat's special
Walk-out balconyFully fenced backyardLarge closetElegant wainscotingPeaceful lotGenerously sized bedroomsComfortable primary suite
Zillow last checked:
Listing updated:
Listed by:
Tracy Wiley 0707454 817-523-9113,
League Real Estate 817-523-9113
Bought with:
Tracy Wortham
The Michael Group Real Estate
Source: NTREIS,MLS#: 20960104
Facts & features
Interior
Bedrooms & bathrooms
- Bedrooms: 3
- Bathrooms: 3
- Full bathrooms: 2
- 1/2 bathrooms: 1
Primary bedroom
- Features: Built-in Features, Ceiling Fan(s), En Suite Bathroom, Walk-In Closet(s)
- Level: First
- Dimensions: 14 x 13
Bedroom
- Features: Walk-In Closet(s)
- Level: Second
- Dimensions: 15 x 12
Bedroom
- Features: Walk-In Closet(s)
- Level: Second
- Dimensions: 13 x 12
Dining room
- Level: First
- Dimensions: 10 x 9
Kitchen
- Features: Breakfast Bar, Eat-in Kitchen
- Level: First
- Dimensions: 10 x 9
Living room
- Level: First
- Dimensions: 17 x 11
Living room
- Features: Fireplace
- Level: First
- Dimensions: 17 x 13
Heating
- Central, Electric
Cooling
- Central Air, Ceiling Fan(s), Electric
Appliances
- Included: Double Oven, Dishwasher, Electric Cooktop, Electric Oven, Disposal, Vented Exhaust Fan
- Laundry: Washer Hookup, Electric Dryer Hookup, In Garage
Features
- Decorative/Designer Lighting Fixtures, Eat-in Kitchen, Multiple Staircases, Cable TV, Walk-In Closet(s)
- Flooring: Carpet, Ceramic Tile
- Windows: Window Coverings
- Has basement: No
- Number of fireplaces: 1
- Fireplace features: Masonry, Wood Burning
Interior area
- Total interior livable area: 1,831 sqft
Property
Parking
- Total spaces: 4
- Parking features: Asphalt, Driveway, Garage Faces Front, Gated
- Attached garage spaces: 2
- Carport spaces: 2
- Covered spaces: 4
- Has uncovered spaces: Yes
Features
- Levels: Two
- Stories: 2
- Patio & porch: Balcony, Covered
- Exterior features: Balcony
- Pool features: None
- Fencing: Chain Link
Lot
- Size: 0.62 Acres
- Features: Back Yard, Corner Lot, Backs to Greenbelt/Park, Lawn, Landscaped, Many Trees
Details
- Additional structures: Outbuilding, Poultry Coop, Workshop
- Parcel number: 03256154
Construction
Type & style
- Home type: SingleFamily
- Architectural style: Traditional,Detached
- Property subtype: Single Family Residence
Materials
- Brick
- Foundation: Slab
- Roof: Composition
Condition
- Year built: 1971
Utilities & green energy
- Sewer: Public Sewer, Septic Tank
- Utilities for property: Sewer Available, Septic Available, Cable Available
Community & HOA
Community
- Subdivision: Van Zandt Place Add
HOA
- Has HOA: No
Location
- Region: Lakeside
Financial & listing details
- Tax assessed value: $430,247
- Annual tax amount: $7,165
- Date on market: 6/6/2025
- Cumulative days on market: 32 days
- Listing terms: Cash,Conventional,FHA,VA Loan
Price history
| Date | Event | Price |
|---|---|---|
| 8/1/2025 | Sold | -- |
Source: NTREIS #20960104 Report a problem | ||
| 7/14/2025 | Pending sale | $399,999$218/sqft |
Source: NTREIS #20960104 Report a problem | ||
| 7/8/2025 | Contingent | $399,999$218/sqft |
Source: NTREIS #20960104 Report a problem | ||
| 6/24/2025 | Price change | $399,999-3.6%$218/sqft |
Source: NTREIS #20960104 Report a problem | ||
| 6/6/2025 | Listed for sale | $415,000$227/sqft |
Source: NTREIS #20960104 Report a problem | ||
Public tax history
| Year | Property taxes | Tax assessment |
|---|---|---|
| 2025 | $6,039 +6.8% | $430,247 |
| 2024 | $5,652 +16% | $430,247 +40.7% |
| 2023 | $4,874 -26% | $305,761 +6% |
| 2022 | $6,584 +3.2% | $288,458 |
| 2021 | $6,382 +17.7% | $288,458 +19.3% |
| 2020 | $5,421 +14.6% | $241,746 +14.6% |
| 2019 | $4,731 -2.6% | $211,009 0% |
| 2018 | $4,860 +231.5% | $211,060 +4.3% |
| 2017 | $1,466 +7.6% | $202,311 +14.9% |
| 2016 | $1,363 -3.9% | $176,090 +26.8% |
| 2015 | $1,418 | $138,900 |
| 2014 | $1,418 | $138,900 |
| 2013 | -- | $138,900 +0.6% |
| 2012 | -- | $138,100 -3.1% |
| 2011 | -- | $142,500 -0.3% |
| 2010 | -- | $142,900 -15.7% |
| 2009 | -- | $169,600 +22.1% |
| 2008 | -- | $138,900 -3.9% |
| 2007 | -- | $144,600 +28.3% |
| 2006 | -- | $112,700 |
| 2005 | -- | $112,700 +15.5% |
| 2004 | -- | $97,600 -17.6% |
| 2003 | -- | $118,400 +16.7% |
| 2002 | -- | $101,500 +18.7% |
| 2001 | -- | $85,500 +6.1% |
| 2000 | -- | $80,600 |
Find assessor info on the county website
Neighborhood: 76108
Nearby homes
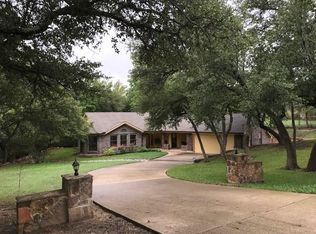
- $340,4002 bd2 ba1.5k sqft401 Emily Dr, Lakeside, TX 76108Off Market
- $296,0003 bd2 ba1.9k sqft218 Paint Brush Rd, Lakeside, TX 76108Off Market
- $349,1003 bd2 ba2.5k sqft403 Emily Dr, Lakeside, TX 76108Off Market
- $--3 bd2 ba1.8k sqft403 Paint Brush Rd, Lakeside, TX 76108Sold
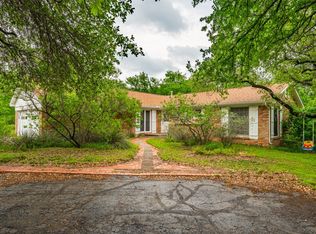
- $382,1004 bd2 ba1.9k sqft214 Paint Brush Rd, Lakeside, TX 76108Off Market
- $231,8003 bd1 ba1.6k sqft401 Paint Brush Rd, Lakeside, TX 76108Off Market
- $406,6004 bd3 ba2.5k sqft402 Emily Dr, Lakeside, TX 76108Off Market
- $554,300-- bd-- ba1.8k sqft407 Emily Dr, Lakeside, TX 76108Off Market
Nearby schools
GreatSchools rating
- 7/10Eagle Heights Elementary SchoolGrades: PK-4Distance: 2.8 mi
- 4/10Santo Forte J High SchoolGrades: 7-8Distance: 8.3 mi
- 6/10Azle High SchoolGrades: 9-12Distance: 7.2 mi
Schools provided by the listing agent
- Elementary: Eagle Heights
- High: Azle
- District: Azle ISD
Source: NTREIS. This data may not be complete. We recommend contacting the local school district to confirm school assignments for this home.
Get a cash offer in 3 minutes
Find out how much your home could sell for in as little as 3 minutes with a no-obligation cash offer.
Estimated market value
$389,500
Get a cash offer in 3 minutes
Find out how much your home could sell for in as little as 3 minutes with a no-obligation cash offer.
Estimated market value
$389,500
- Texas
- Tarrant County
- Lakeside
- 76108
- 325 Emily Dr
