Skip main navigation
Closed
  • Price Unknown

    325 Faciane Ln, Slidell, LA 70460

    4beds
    2,925sqft
    Single Family Residence
    Built in 1989
    0.85 Acres Lot
    $358,700 Zestimate®
    $--/sqft
    $2,521 Estimated rent

    Home value

    $358,700

    $326,000 - $395,000

    $2,521/mo

    Zestimate® history
    Loading
    Loading...

    Owner options

    List your home for rent

    $2,521/mo

    Rent Zestimate®

    Find your next renter with Zillow Rental Manager. Plus, with online applications, you can quickly screen prospective tenants – for free.

    Learn more

    $2,521/mo

    Rent Zestimate®

    Refinance and save

    Refinancing to a lower rate could help reduce your monthly payments and save thousands over the life of the loan.

    See today's rates

    Explore your selling options

    Work with a Zillow partner agent

    Leverage their expertise and Zillow's premium Showcase listings to get your home seen by more buyers.

    Get started

    List with your own agent

    Get your home in front of millions of buyers by listing it on Zillow.

    Learn how to do it

    Sell it yourself

    Take full control of how buyers see your home on Zillow by listing For Sale by Owner (FSBO).

    List your home

    What's special

    Navigable waterfrontBulkhead and private dockBack porchOversized walk-in closetOversized laundry roomCozy gas fireplaceFormal dining room
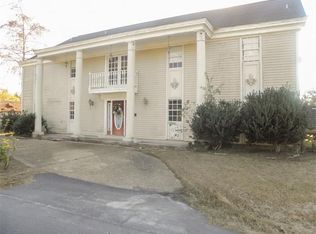
    **Stunning Waterfront Acadian Estate with Assumable Loan at 3.625% Interest Rate** Welcome to this gorgeous 4-bedroom, 3-bathroom Acadian-style two-story home, perfectly situated on a navigable waterfront with direct access to Bayou Bonfouca. Offering an assumable loan at a highly attractive 3.625% interest rate, this home combines charm, waterfront living, and modern convenience. Boating enthusiasts will love the bulkhead and private dock, with the added benefit of a lot across Mill Rd being part of the property. The home features a carport for easy access through the back entrance, plus a 2-car garage adjacent the boathouse. With a roof that’s only 3 years old and no carpet throughout, maintenance is a breeze. The heart of the home is the kitchen, featuring an efficient gas stove and an abundance of cabinets for all your storage needs. The kitchen flows beautifully into the rest of the home, including a formal dining room for entertaining. The upper-level primary bedroom boasts cathedral ceilings and an oversized walk-in closet, creating a relaxing retreat to include large shower and separate tub. Downstairs, additional features include a cozy gas fireplace, formal dining room, a sitting room with custom built-in shelves, and an oversized laundry room offering plenty of storage space. Step outside to the back porch and savor your morning coffee or watch the evening sunset while enjoying tranquil views of the canal leading to the bayou. This home is a perfect blend of style, practicality, and serene waterfront living. Don't miss out on this unique opportunity! Seller is licensed agent.

    Zillow last checked:

    Listing updated:

    Listed by:

    Laura Province 985-264-2494,

    1 Percent Lists Gulf South

    Bought with:

    Lori Sanborn

    1 Percent Lists

    Source: GSREIN,MLS#: 2472658MLS Logo

    Facts & features

    Interior

    Bedrooms & bathrooms
    • Bedrooms: 4
    • Bathrooms: 3
    • Full bathrooms: 3
    Primary bedroom
    • Description: Flooring: Wood
    • Level: Second
    • Dimensions: 23.5x19
    Bedroom
    • Description: Flooring: Tile
    • Level: First
    • Dimensions: 13.6x12
    Bedroom
    • Description: Flooring: Wood
    • Level: Second
    • Dimensions: 13.5x12
    Bedroom
    • Description: Flooring: Wood
    • Level: Second
    • Dimensions: 13.5x12
    Primary bathroom
    • Description: Flooring: Tile
    • Level: Second
    • Dimensions: 17x12
    Bathroom
    • Description: Flooring: Tile
    • Level: First
    • Dimensions: 12.5x8
    Bathroom
    • Description: Flooring: Tile
    • Level: Second
    • Dimensions: 10x5.5
    Breakfast room nook
    • Description: Flooring: Tile
    • Level: First
    • Dimensions: 16x15
    Den
    • Description: Flooring: Wood
    • Level: First
    • Dimensions: 24x15
    Dining room
    • Description: Flooring: Wood
    • Level: First
    • Dimensions: 15x12
    Kitchen
    • Description: Flooring: Wood
    • Level: First
    • Dimensions: 16x12
    Laundry
    • Description: Flooring: Tile
    • Level: First
    • Dimensions: 9.5x6.5
    Sitting room
    • Description: Flooring: Wood
    • Level: First
    • Dimensions: 16.5x14
    Heating
    • Central, Multiple Heating Units
    Cooling
    • Central Air, 2 Units
    Appliances
    • Included: Oven, Range
    • Laundry: Washer Hookup, Dryer Hookup
    Features
    • Ceiling Fan(s), Cathedral Ceiling(s), Granite Counters, High Ceilings, Vaulted Ceiling(s)
    • Has fireplace: Yes
    • Fireplace features: Gas Starter, Wood Burning
    Interior area
    • Total structure area: 4,390
    • Total interior livable area: 2,925 sqft

    Property

    Parking
    • Parking features: Carport, Garage, Two Spaces, Boat, Driveway, Garage Door Opener, RV Access/Parking
    • Has garage: Yes
    • Has carport: Yes
    Features
    • Levels: Two
    • Stories: 2
    • Patio & porch: Covered, Wood
    • Exterior features: Permeable Paving
    • Pool features: None
    • Waterfront features: Waterfront, Canal Access, River Access
    Lot
    • Size: 0.85 Acres
    • Features: 1 to 5 Acres, Outside City Limits
    Details
    • Additional structures: Other
    • Parcel number: 103805
    • Special conditions: None

    Construction

    Type & style
    • Home type: SingleFamily
    • Architectural style: Acadian
    • Property subtype: Single Family Residence
    Materials
    • Brick
    • Foundation: Raised
    • Roof: Shingle
    Condition
    • Very Good Condition
    • Year built: 1989

    Utilities & green energy

    • Sewer: Treatment Plant
    • Water: Public

    Community & neighborhood

    Location
    • Region: Slidell
    • Subdivision: Coin Du Lestin

    Price history

    DateEventPrice
    12/4/2024Sold--
    Source: GSREIN #2472658 Report a problem
    11/9/2024Contingent$370,000$126/sqft
    Source: GSREIN #2472658 Report a problem
    10/18/2024Listed for sale$370,000-1.3%$126/sqft
    Source: GSREIN #2472658 Report a problem
    10/15/2024Listing removed$375,000$128/sqft
    Source: Latter and Blum #2452180 Report a problem
    10/9/2024Price change$375,000-3.1%$128/sqft
    Source: GSREIN #2452180 Report a problem
    10/4/2024Listed for sale$387,000$132/sqft
    Source: GSREIN #2452180 Report a problem
    10/1/2024Pending sale$387,000$132/sqft
    Source: Latter and Blum #2452180 Report a problem
    9/30/2024Contingent$387,000$132/sqft
    Source: GSREIN #2452180 Report a problem
    8/9/2024Listed for sale$387,000$132/sqft
    Source: GSREIN #2452180 Report a problem
    7/19/2024Pending sale$387,000$132/sqft
    Source: Latter and Blum #2452180 Report a problem
    7/19/2024Contingent$387,000$132/sqft
    Source: GSREIN #2452180 Report a problem
    6/28/2024Listed for sale$387,000-1.8%$132/sqft
    Source: GSREIN #2452180 Report a problem
    6/18/2023Listing removed$394,000$135/sqft
    Source: GSREIN #2380691 Report a problem
    3/27/2023Price change$394,000-11.3%$135/sqft
    Source: GSREIN #2380691 Report a problem
    2/7/2023Listed for sale$444,000+14.1%$152/sqft
    Source: GSREIN #2380691 Report a problem
    2/4/2016Sold--
    Source: GSREIN #2024237 Report a problem
    12/16/2015Pending sale$389,000$133/sqft
    Source: Keller Williams - Mandeville #2024237 Report a problem
    8/19/2015Price change$389,000-0.2%$133/sqft
    Source: Keller Williams - Mandeville #2024237 Report a problem
    6/26/2015Price change$389,900-2.5%$133/sqft
    Source: Turner Real Estate Group #997922 Report a problem
    2/2/2015Price change$399,900-2.4%$137/sqft
    Source: Turner Real Estate Group #997922 Report a problem
    9/19/2014Price change$409,900-2.4%$140/sqft
    Source: Turner Real Estate Group #997922 Report a problem
    7/15/2014Price change$419,900-1.2%$144/sqft
    Source: Turner Real Estate Group #997922 Report a problem
    6/16/2014Price change$425,000-5.5%$145/sqft
    Source: ABEK Real Estate Report a problem
    3/25/2014Listed for sale$449,9000%$154/sqft
    Source: ABEK Real Estate Report a problem
    1/23/2014Listing removed$449,990$154/sqft
    Source: Visual Tour #962813 Report a problem

    Public tax history

    YearProperty taxesTax assessment
    2025$3,260 -33.8%$33,145 -26.1%
    2024$4,926 +30.8%$44,864 +32.8%
    2023$3,767 -2.6%$33,791
    2022$3,869 +0.1%$33,791
    2021$3,864 +0.5%$33,791
    2020$3,845 +0.2%$33,791 +3%
    2019$3,839 -0.4%$32,807
    2018$3,853 -23.2%$32,807
    2017$5,016 +26.4%$32,807
    2016$3,967 $32,807 -0.1%
    2015$3,967 -2.9%$32,835
    2014$4,084 +1.9%$32,835
    2013$4,007 -17.4%$32,835 -15.5%
    2012$4,850 $38,852

    Find assessor info on the county website

    Neighborhood: 70460

    Nearby schools

    GreatSchools rating
    Schools provided by the listing agent
    • Elementary: Please
    • Middle: See

    Source: GSREIN. This data may not be complete. We recommend contacting the local school district to confirm school assignments for this home.