Welcome to 325 Fairway Drive, a modern cape-style home nestled in a sought-after community just moments from Martindale Country Club, I-95, and Auburn center. This inviting residence features an exquisite custom kitchen complete with cherry cabinets, granite countertops, and stainless steel appliances. Convenience abounds with a spacious primary bedroom located on the first level, offering a generous walk-in closet and an en-suite bathroom for your comfort and privacy. Upstairs, you'll find two additional bedrooms, office space, and a full bathroom providing ample space. The finished basement adds incredible flexibility to the home, boasting impressive 10-foot ceilings and a walk-out that opens to the backyard, making it an ideal space for a home office, entertainment area, or gym. Don't miss the opportunity to make this charming home your own!
Closed
$610,000
325 Fairway Drive, Auburn, ME 04210
4beds
3,050sqft
Single Family Residence
Built in 2015
2.3 Acres Lot
$623,200 Zestimate®
$200/sqft
$3,894 Estimated rent
Home value
$623,200
$536,000 - $723,000
$3,894/mo
Zestimate® history
Owner options
List your home for rent
$3,894/mo
Rent Zestimate®
Find your next renter with Zillow Rental Manager. Plus, with online applications, you can quickly screen prospective tenants – for free.
$3,894/mo
Rent Zestimate®
Refinance and save
$3,092/mo
Est. payment
Refinancing to a lower rate could help reduce your monthly payments and save thousands over the life of the loan.
$3,092/mo
Est. payment
Explore your selling options
Work with a Zillow partner agent
Leverage their expertise and Zillow's premium Showcase listings to get your home seen by more buyers.
Get startedList with your own agent
Get your home in front of millions of buyers by listing it on Zillow.
Learn how to do itSell it yourself
Take full control of how buyers see your home on Zillow by listing For Sale by Owner (FSBO).
List your homeWhat's special
Granite countertopsCherry cabinetsEn-suite bathroomGenerous walk-in closetStainless steel appliancesExquisite custom kitchen
Zillow last checked:
Listing updated:
Listed by:
Town & Shore Real Estate
Bought with:
Fontaine Family-The Real Estate Leader
Source: Maine Listings,MLS#: 1646876
Facts & features
Interior
Bedrooms & bathrooms
- Bedrooms: 4
- Bathrooms: 4
- Full bathrooms: 2
- 1/2 bathrooms: 2
Primary bedroom
- Features: Built-in Features, Closet, Full Bath, Walk-In Closet(s)
- Level: First
Bedroom 2
- Level: Second
Bedroom 3
- Level: Second
Bonus room
- Level: Basement
Dining room
- Level: First
Kitchen
- Features: Kitchen Island, Pantry
- Level: First
Living room
- Features: Built-in Features, Informal
- Level: First
Office
- Level: Second
Heating
- Baseboard, Direct Vent Furnace, Heat Pump, Hot Water, Zoned
Cooling
- Heat Pump
Features
- Flooring: Tile, Wood
- Basement: Interior Entry
- Has fireplace: No
Interior area
- Total structure area: 3,050
- Total interior livable area: 3,050 sqft
- Finished area above ground: 2,306
- Finished area below ground: 744
Property
Parking
- Total spaces: 2
- Parking features: Garage
- Garage spaces: 2
Features
- Patio & porch: Deck
Lot
- Size: 2.3 Acres
Details
- Parcel number: AUBNM170L004
- Zoning: Suburban
Construction
Type & style
- Home type: SingleFamily
- Architectural style: Cape Cod
- Property subtype: Single Family Residence
Materials
- Roof: Pitched,Shingle
Condition
- Year built: 2015
Utilities & green energy
- Electric: Circuit Breakers, Underground
- Sewer: Septic Tank
- Water: Public
Community & HOA
Location
- Region: Auburn
Financial & listing details
- Price per square foot: $200/sqft
- Tax assessed value: $359,600
- Annual tax amount: $8,001
- Date on market: 12/17/2025
Price history
| Date | Event | Price |
|---|---|---|
| 1/29/2026 | Sold | $610,000+1.8%$200/sqft |
Source:  Maine Listings #1646876 Report a problem Maine Listings #1646876 Report a problem | ||
| 12/20/2025 | Pending sale | $599,000$196/sqft |
Source: Maine Listings #1646876 Report a problem | ||
| 12/17/2025 | Listed for sale | $599,000+95.8%$196/sqft |
Source: Maine Listings #1646876 Report a problem | ||
| 12/18/2017 | Sold | $306,000+9.3%$100/sqft |
Source: Maine Listings #1323420 Report a problem | ||
| 9/13/2017 | Listing removed | $279,900$92/sqft |
Source: www.EntryOnly.com #1323420 Report a problem | ||
| 8/29/2017 | Price change | $279,900-1.8%$92/sqft |
Source: www.EntryOnly.com #1323420 Report a problem | ||
| 8/23/2017 | Listed for sale | $285,000+200%$93/sqft |
Source: www.EntryOnly.com #1323420 Report a problem | ||
| 2/13/2014 | Sold | $95,000$31/sqft |
Source: Maine Listings #1107784 Report a problem | ||
Public tax history
| Year | Property taxes | Tax assessment |
|---|---|---|
| 2024 | $8,001 +10% | $359,600 +12.5% |
| 2023 | $7,273 -0.2% | $319,700 -0.2% |
| 2022 | $7,285 +14.6% | $320,200 +20% |
| 2021 | $6,355 +0.3% | $266,800 |
| 2020 | $6,337 | $266,800 |
| 2019 | $6,337 +0.3% | $266,800 |
| 2018 | $6,318 +9% | $266,800 +5.8% |
| 2017 | $5,796 +2.9% | $252,100 |
| 2016 | $5,634 +2.8% | $252,100 -2.2% |
| 2015 | $5,478 +172% | $257,800 +161.5% |
| 2013 | $2,014 | $98,600 |
Find assessor info on the county website
Neighborhood: 04210
Nearby homes
- $614,1004 bd3 ba2.4k sqft297 Fairway Dr, Auburn, ME 04210Off Market
- $686,8006 bd5 ba3.3k sqft271 Fairway Dr, Auburn, ME 04210Off Market

- $620,6004 bd3 ba2.7k sqft48 Little Androscoggin Dr, Auburn, ME 04210Off Market
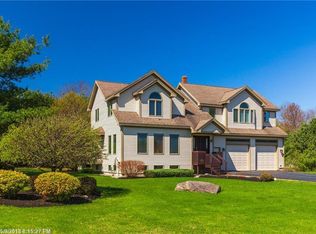
- $559,7003 bd2 ba2.4k sqft296 Fairway Dr, Auburn, ME 04210Off Market
- $563,6003 bd3 ba2.3k sqft284 Fairway Dr, Auburn, ME 04210Off Market
- $615,4004 bd2 ba2.6k sqft28 Little Androscoggin Dr, Auburn, ME 04210Off Market
- $526,8003 bd2 ba1.9k sqft306 Fairway Dr, Auburn, ME 04210Off Market
- $845,1006 bd2 ba2.7k sqft50 Little Androscoggin Dr, Auburn, ME 04210Off Market
Nearby schools
GreatSchools rating
- 8/10Fairview SchoolGrades: PK-6Distance: 2.1 mi
- 4/10Auburn Middle SchoolGrades: 7-8Distance: 2.5 mi
- 4/10Edward Little High SchoolGrades: 9-12Distance: 2.8 mi


Get pre-qualified for a loan
At Zillow Home Loans, we can pre-qualify you in as little as 5 minutes with no impact to your credit score.An equal housing lender. NMLS #10287.
Sell for more on Zillow
Get a Zillow Showcase℠ listing at no additional cost and you could sell for .
$623,200
2% more
+$12,464
With Zillow Showcase(estimated)
$635,664
- Maine
- Androscoggin County
- Auburn
- 04210
- 325 Fairway Drive
Nearby cities
Nearby zip codes
Other Auburn Topics
