Updated and affordable in Midway ISD! Set beneath beautiful towering oak trees, this 3-bedroom, 2-bath home offers a welcoming setting with refreshed landscaping, including new St. Augustine sod.
Inside, recent updates include luxury vinyl plank flooring throughout, new baseboards, fresh paint, a new gas water heater, plus a whole-home dehumidifier and energy recovery ventilator (ERV) for improved comfort and fresh air circulation. The spacious living area serves as the focal point of the home and features a fireplace with gas logs. Just beyond the dining area is the bright, updated kitchen with new granite countertops and gas cooktop. The island provides additional seating, while a spacious nook just around the corner offers plenty of room for extra kitchen storage. The laundry room just off the kitchen offer yet another storage option!
The primary bedroom features a beautiful set of windows that fills the room with natural light. Its en suite bath includes a garden tub, spacious separate shower, dual vanities, and separate closets. Two additional bedrooms and a guest bath complete the interior.
Out back, the covered porch offers multiple sitting areas overlooking the spacious privacy-fenced backyard, complete with a raised garden area and plenty of room to relax, entertain, or play. Some photos have been virtually staged for illustrative purposes.
Sold
Price Unknown
325 Fannin Dr, Hewitt, TX 76643
3beds
1,679sqft
Single Family Residence
Built in 1997
0.3 Acres Lot
$315,000 Zestimate®
$--/sqft
$2,212 Estimated rent
Home value
$315,000
$299,000 - $331,000
$2,212/mo
Zestimate® history
Owner options
List your home for rent
$2,212/mo
Rent Zestimate®
Find your next renter with Zillow Rental Manager. Plus, with online applications, you can quickly screen prospective tenants – for free.
$2,212/mo
Rent Zestimate®
Refinance and save
Refinancing to a lower rate could help reduce your monthly payments and save thousands over the life of the loan.
Explore your selling options
Work with a Zillow partner agent
Leverage their expertise and Zillow's premium Showcase listings to get your home seen by more buyers.
Get startedList with your own agent
Get your home in front of millions of buyers by listing it on Zillow.
Learn how to do itSell it yourself
Take full control of how buyers see your home on Zillow by listing For Sale by Owner (FSBO).
List your homeWhat's special
Zillow last checked:
Listing updated:
Listed by:
Roman Novian 618464,
Coldwell Banker Apex, REALTORS 254-776-0000
Bought with:
Deanna Reese, 0669255
All City Real Estate Ltd. Co
Source: NTREIS,MLS#: 21366684
Facts & features
Interior
Bedrooms & bathrooms
- Bedrooms: 3
- Bathrooms: 2
- Full bathrooms: 2
Primary bedroom
- Features: Dual Sinks, En Suite Bathroom
- Level: First
- Dimensions: 0 x 0
Living room
- Features: Ceiling Fan(s), Fireplace
- Level: First
- Dimensions: 0 x 0
Appliances
- Included: Dishwasher, Disposal
Features
- Kitchen Island
- Has basement: No
- Number of fireplaces: 1
- Fireplace features: Gas Log, Masonry
Interior area
- Total interior livable area: 1,679 sqft
Property
Parking
- Total spaces: 2
- Parking features: Additional Parking
- Attached garage spaces: 2
Features
- Levels: One
- Stories: 1
- Pool features: None
Lot
- Size: 0.3 Acres
Details
- Parcel number: 363160000260294
Construction
Type & style
- Home type: SingleFamily
- Architectural style: Detached
- Property subtype: Single Family Residence
Condition
- Year built: 1997
Utilities & green energy
- Sewer: Public Sewer
- Water: Public
- Utilities for property: Sewer Available, Water Available
Community & HOA
Community
- Subdivision: Heritage Heights
HOA
- Has HOA: No
Location
- Region: Hewitt
Financial & listing details
- Tax assessed value: $299,470
- Annual tax amount: $5,703
- Date on market: 8/22/2026
- Cumulative days on market: 5 days
Price history
| Date | Event | Price |
|---|---|---|
| 9/17/2026 | Sold | -- |
Source: NTREIS #21366684 Report a problem | ||
| 8/27/2026 | Pending sale | $310,000$185/sqft |
Source: NTREIS #21366684 Report a problem | ||
| 8/22/2026 | Listed for sale | $310,000+5.1%$185/sqft |
Source: NTREIS #21366684 Report a problem | ||
| 8/8/2025 | Sold | -- |
Source: NTREIS #20981169 Report a problem | ||
| 7/16/2025 | Pending sale | $295,000$176/sqft |
Source: NTREIS #20981169 Report a problem | ||
| 7/10/2025 | Contingent | $295,000$176/sqft |
Source: NTREIS #20981169 Report a problem | ||
| 7/8/2025 | Listed for sale | $295,000+97.3%$176/sqft |
Source: NTREIS #20981169 Report a problem | ||
| 6/12/2008 | Listing removed | $149,500$89/sqft |
Source: NCI #N/L Report a problem | ||
| 3/30/2008 | Listed for sale | $149,500$89/sqft |
Source: NCI #N/L Report a problem | ||
Public tax history
| Year | Property taxes | Tax assessment |
|---|---|---|
| 2025 | $3,789 +6.5% | $293,537 +10% |
| 2024 | $3,557 +12.8% | $266,852 +10% |
| 2023 | $3,153 -16.1% | $242,593 +10% |
| 2022 | $3,759 -1.9% | $220,539 +10% |
| 2021 | $3,831 | $200,490 +6.2% |
| 2020 | -- | $188,810 +1.9% |
| 2019 | $3,588 | $185,380 +3.9% |
| 2018 | $3,588 +9.9% | $178,350 +10.9% |
| 2017 | $3,263 -9.7% | $160,840 +11.9% |
| 2016 | $3,614 | $143,770 +2.5% |
| 2015 | $3,614 | $140,220 -1.3% |
| 2014 | $3,614 | $142,050 +5.2% |
| 2012 | -- | $135,069 -1.2% |
| 2011 | -- | $136,668 |
| 2010 | -- | $136,668 -5.9% |
| 2009 | -- | $145,249 -1.4% |
| 2008 | -- | $147,314 +3% |
| 2007 | -- | $143,077 +13.3% |
| 2006 | -- | $126,241 +3.2% |
| 2005 | -- | $122,336 +0% |
| 2004 | -- | $122,311 +5.4% |
| 2003 | -- | $116,080 |
| 2002 | -- | $116,080 +9.1% |
| 2001 | -- | $106,386 -0.1% |
| 2000 | -- | $106,472 |
Find assessor info on the county website
Neighborhood: 76643
Nearby homes
- $334,5004 bd2 ba1.7k sqft329 Fannin Dr, Hewitt, TX 76643Off Market
- $308,3004 bd2 ba1.7k sqft321 Fannin Dr, Hewitt, TX 76643Off Market
- $305,2004 bd2 ba1.9k sqft324 Bonham Dr, Hewitt, TX 76643Off Market
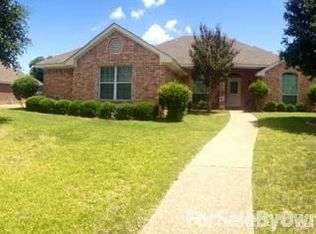
- $347,4004 bd3 ba1.8k sqft328 Bonham Dr, Hewitt, TX 76643Off Market
- $303,7004 bd2 ba1.7k sqft320 Bonham Dr, Hewitt, TX 76643Off Market
- $320,2004 bd3 ba2.2k sqft333 Fannin Dr, Hewitt, TX 76643Off Market
- $301,5004 bd2 ba1.8k sqft317 Fannin Dr, Hewitt, TX 76643Off Market
- $296,5003 bd2 ba1.7k sqft324 Fannin Dr, Hewitt, TX 76643Off Market
Nearby schools
GreatSchools rating
- 8/10Hewitt Elementary SchoolGrades: PK-5Distance: 0.3 mi
- 6/10Midway Middle SchoolGrades: 6-8Distance: 1 mi
- 8/10Midway High SchoolGrades: 9-12Distance: 1.4 mi
Schools provided by the listing agent
- Elementary: Hewitt
- Middle: Midway
- High: Midway
- District: Midway ISD
Source: NTREIS. This data may not be complete. We recommend contacting the local school district to confirm school assignments for this home.
Sell for more on Zillow
Get a Zillow Showcase℠ listing at no additional cost and you could sell for .
$315,000
2% more
+$6,300
With Zillow Showcase(estimated)
$321,300
Sell for more on Zillow
Get a Zillow Showcase℠ listing at no additional cost and you could sell for .
$315,000
2% more
+$6,300
With Zillow Showcase(estimated)
$321,300
- Texas
- McLennan County
- Hewitt
- 76643
- 325 Fannin Dr
