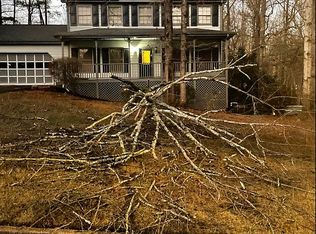
Conveniently located just minutes from the heart of Roswell, this well-maintained charmer offers 4 bedrooms, 3.5 baths, and plenty of room to live, gather, and entertain. Fresh interior paint and light-filled living spaces create a warm and inviting feel throughout. A spacious fireside family room opens to the newly refreshed deck overlooking the large backyard with private wooded view, while the separate dining room with classic millwork provides the perfect setting for gatherings and special occasions. The eat-in kitchen features granite countertops, stainless steel LG appliances, ample cabinetry, and a large breakfast area surrounded by new windows. Upstairs, the spacious primary suite features a tray ceiling, walk-in a closet, and en-suite bath with double vanity, separate shower, and jacuzzi tub. Three additional bedrooms and a beautifully updated secondary bath provide plenty of room for all of your needs. The finished basement featuring brand new flooring, a full bath, and a custom wet bar adds even more flexible living and entertaining space ideal for movie nights, a game/play room, guest space, or home office. For added peace of mind other recent improvements include a new water heater, newly reinforced and refreshed back deck, professionally waterproofed basement including new sump pump, new windows throughout majority of home, new driveway retaining wall and garage sidewalk, and improved front yard drainage and grading. Centrally located in a peaceful, yet active Roswell neighborhood with highly sought-after schools and just minutes from Canton Street, you'll have easy access to some of Roswell's and East Cobb's best dining, shopping, parks, and entertainment. Comfortable, inviting, and incredibly convenient. Welcome home!
Closed
Zillow last checked:
Listing updated:
Bought with:
Greg Kurzner, 154646
Resideum Real Estate
Source: GAMLS,MLS#: 10832517
Price history
| Date | Event | Price |
|---|---|---|
| 9/22/2026 | Sold | $657,000-1.9%$229/sqft |
Source:  GAMLS #10832517 Report a problem GAMLS #10832517 Report a problem | ||
| 9/21/2026 | Pending sale | $670,000$234/sqft |
Source:  Engel & Volkers #7826991 Report a problem Engel & Volkers #7826991 Report a problem | ||
| 9/19/2026 | Contingent | $670,000$234/sqft |
Source: Engel & Volkers #10832517 Report a problem | ||
| 9/7/2026 | Pending sale | $670,000$234/sqft |
Source:  FMLS GA #7826991 Report a problem FMLS GA #7826991 Report a problem | ||
| 8/31/2026 | Contingent | $670,000$234/sqft |
Source: Engel & Volkers #7826991 Report a problem | ||
| 8/26/2026 | Listed for sale | $670,000+6.9%$234/sqft |
Source: GAMLS #10832517 Report a problem | ||
| 12/18/2024 | Sold | $627,000-1.3%$219/sqft |
Source: Public Record Report a problem | ||
| 11/12/2024 | Pending sale | $635,000$222/sqft |
Source: FMLS GA #7466330 Report a problem | ||
| 10/19/2024 | Price change | $635,000-2.3%$222/sqft |
Source: GAMLS #10390967 Report a problem | ||
| 10/5/2024 | Listed for sale | $650,000+56.9%$227/sqft |
Source: FMLS GA #7466330 Report a problem | ||
| 7/25/2019 | Sold | $414,400-2.5%$145/sqft |
Source:  GAMLS #8610343 Report a problem GAMLS #8610343 Report a problem | ||
| 7/1/2019 | Pending sale | $424,900$148/sqft |
Source: Harry Norman, REALTORS� #6574637 Report a problem | ||
| 6/25/2019 | Listed for sale | $424,900+47%$148/sqft |
Source: Harry Norman, REALTORS� #6574637 Report a problem | ||
| 1/29/2009 | Listing removed | $289,000$101/sqft |
Source: Point2 #3783564 Report a problem | ||
| 12/30/2008 | Listed for sale | $289,000+2.1%$101/sqft |
Source: Point2 #3783564 Report a problem | ||
| 10/20/2008 | Sold | $283,000-2.1%$99/sqft |
Source: Public Record Report a problem | ||
| 9/15/2008 | Listed for sale | $289,000+21.9%$101/sqft |
Source: Keller Williams Realty #3783564 Report a problem | ||
| 8/30/2004 | Sold | $237,000+46.3%$83/sqft |
Source: Public Record Report a problem | ||
| 4/1/1996 | Sold | $162,000$57/sqft |
Source: Public Record Report a problem | ||

Get a cash offer in 3 minutes
Find out how much your home could sell for in as little as 3 minutes with a no-obligation cash offer.
Estimated market value
$656,800
