Skip main navigation
Sold for $1,150,000
  • Listing Provided by: Re/Max Premier Realty
    Bought with: Keller Williams Realty Irvine
    $1,150,000

    325 Flyers Ln, Tustin, CA 92782

    3beds
    1,350sqft
    Condominium
    Built in 2005
    -- sqft lot
    $1,194,600 Zestimate®
    $852/sqft
    $4,256 Estimated rent

    Home value

    $1,194,600

    $1.13M - $1.25M

    $4,256/mo

    Zestimate® history
    Loading
    Loading...

    Owner options

    List your home for rent

    $4,256/mo

    Rent Zestimate®

    Find your next renter with Zillow Rental Manager. Plus, with online applications, you can quickly screen prospective tenants – for free.

    Learn more

    $4,256/mo

    Rent Zestimate®

    Refinance and save

    $7,432/mo

    Est. payment

    Refinancing to a lower rate could help reduce your monthly payments and save thousands over the life of the loan.

    See today's rates

    $7,432/mo

    Est. payment

    Explore your selling options

    Work with a Zillow partner agent

    Leverage their expertise and Zillow's premium Showcase listings to get your home seen by more buyers.

    Get started

    List with your own agent

    Get your home in front of millions of buyers by listing it on Zillow.

    Learn how to do it

    Sell it yourself

    Take full control of how buyers see your home on Zillow by listing For Sale by Owner (FSBO).

    List your home

    What's special

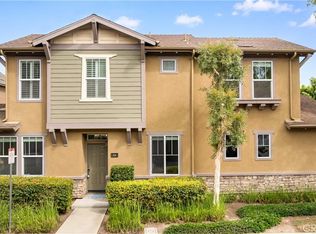
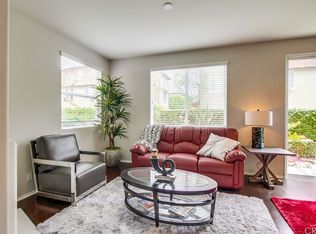
    Inside Location. Spacious and modern detached condominium offering the perfect blend of comfort and convenience. This inviting 3-bedroom, 2and a half bathroom residence boasts a contemporary design and ample space for both relaxation and entertainment. Upon entering, you're greeted by an airy and living area, accentuated by windows that allow natural light to flood the space. The open floor plan seamlessly connects the living room to the dining area and kitchen, fostering a sense of togetherness and ease of movement. The well-appointed kitchen features sleek countertops, stainless steel appliances, and abundant storage, making meal preparation a joy. Adjacent to the kitchen, the dining area offers a cozy spot for family meals or casual gatherings with friends. Retreat to the master suite, complete with a generously sized bedroom, a private en-suite bathroom, and ample closet space. Two additional bedrooms provide flexibility for guests, home offices. Step outside with hard scape backyard with low militance fruit and flower trees. The attached two-car garage provides convenient parking and extra storage space for your belongings. Located in a desirable neighborhood, this detached condo offers the benefits of low-maintenance living while still providing the space and Association amenities include pool, spa, basketball court, picnic area, tot lot, clubhouse and park. Close to district and market place shopping with fine dinning and entertainment. Near Harvard community sports park, Metro link and positioned between 405,55,and 261 freeways.

    Zillow last checked:

    Listing updated:

    Listing Provided by:

    Bhavna Kumar DRE #01237499 949-433-3825,

    Re/Max Premier Realty

    Bought with:

    Vinny Long, DRE #02189739

    Keller Williams Realty Irvine

    Source: CRMLS,MLS#: OC24030137MLS LogoOriginating MLS: California Regional MLS

    Facts & features

    Interior

    Bedrooms & bathrooms
    • Bedrooms: 3
    • Bathrooms: 3
    • Full bathrooms: 2
    • 1/2 bathrooms: 1
    • Main level bathrooms: 1
    Bedroom
    • Features: All Bedrooms Up
    Bathroom
    • Features: Bathtub, Separate Shower, Tub Shower, Walk-In Shower
    Cooling
    • Central Air
    Appliances
    • Included: Convection Oven, Dishwasher, Electric Water Heater, Free-Standing Range, Gas Cooktop, Disposal, Gas Oven, Gas Range, Gas Water Heater, Microwave, Refrigerator, Dryer, Washer
    • Laundry: Washer Hookup, Electric Dryer Hookup, Gas Dryer Hookup, Inside
    Features
    • Ceiling Fan(s), All Bedrooms Up
    • Flooring: Carpet, Wood
    • Has fireplace: Yes
    • Fireplace features: Living Room
    • Common walls with other units/homes: No Common Walls
    Interior area
    • Total interior livable area: 1,350 sqft

    Property

    Parking
    • Total spaces: 2
    • Parking features: Direct Access, Garage Faces Front, Garage
    • Attached garage spaces: 2
    Features
    • Levels: Two
    • Stories: 2
    • Entry location: front
    • Patio & porch: Rear Porch, Enclosed, Screened
    • Pool features: Community, Association
    • Has spa: Yes
    • Spa features: Association, Community
    • Has view: Yes
    • View description: None
    Lot
    • Size: 2,000 sqft
    Details
    • Parcel number: 93521143
    • Special conditions: Standard

    Construction

    Type & style
    • Home type: Condo
    • Property subtype: Condominium
    Condition
    • New construction: No
    • Year built: 2005

    Utilities & green energy

    • Sewer: Public Sewer, Sewer Tap Paid
    • Water: Public
    • Utilities for property: Sewer Connected, Water Connected

    Community & neighborhood

    Community
    • Community features: Park, Street Lights, Sidewalks, Pool
    Location
    • Region: Tustin

    HOA & financial

    HOA
    • Has HOA: Yes
    • HOA fee: $251 monthly
    • Amenities included: Clubhouse, Barbecue, Picnic Area, Playground, Pool, Spa/Hot Tub
    • Association name: tustinfield 1
    • Association phone: 949-716-3998

    Other

    Other facts
    • Listing terms: Cash to New Loan,Conventional

    Price history

    DateEventPrice
    12/19/2025Listing removed$4,650$3/sqft
    Source: CRMLS #AR25236252 Report a problem
    8/27/2025Price change$4,650-4.1%$3/sqft
    Source: Zillow Rentals Report a problem
    7/22/2025Listed for rent$4,850+59%$4/sqft
    Source: Zillow Rentals Report a problem
    3/22/2024Sold$1,150,000+93.3%$852/sqft
    Source: CRMLS #OC24030137 Report a problem
    12/23/2020Listing removed$3,050$2/sqft
    Source: Re/Max Premier Realty #OC20241814 Report a problem
    11/23/2020Listed for rent$3,050+7%$2/sqft
    Source: RE/MAX Premier Realty #OC20241814 Report a problem
    7/22/2018Listing removed$2,850$2/sqft
    Source: Re/Max Premier Realty #OC18163544 Report a problem
    7/9/2018Listed for rent$2,850$2/sqft
    Source: Re/Max Premier Realty #OC18163544 Report a problem
    4/5/2007Sold$595,000+0.7%$441/sqft
    Source: Public Record Report a problem
    10/26/2005Sold$591,000$438/sqft
    Source: Public Record Report a problem

    Public tax history

    YearProperty taxesTax assessment
    2025$15,946 +38.6%$1,173,000 +50.1%
    2024$11,503 +2.9%$781,539 +2%
    2023$11,183 +4.9%$766,215 +11.1%
    2022$10,659 +2.1%$689,520 +2%
    2021$10,444 -0.1%$676,000
    2020$10,452 $676,000
    2019$10,452 +0.7%$676,000
    2018$10,384 +10.6%$676,000 +14%
    2017$9,391 $593,000 +5.1%
    2016$9,391 +6.6%$564,000
    2015$8,812 +12.9%$564,000 +15.3%
    2014$7,805 $489,000 +11.9%
    2013-- $437,100
    2012-- $437,100 -6%
    2011-- $465,000
    2010-- $465,000 +14%
    2009-- $408,000 -19%
    2008-- $504,000 -16.3%
    2007-- $602,319 +2%
    2006-- $590,509

    Find assessor info on the county website

    Neighborhood: 92782

    Nearby schools

    GreatSchools rating
    Schools provided by the listing agent
    • Elementary: College Park
    • Middle: Vernado
    • High: Irvine

    Source: CRMLS. This data may not be complete. We recommend contacting the local school district to confirm school assignments for this home.

    Get a cash offer in 3 minutes
    Find out how much your home could sell for in as little as 3 minutes with a no-obligation cash offer.
    Estimated market value
    $1,194,600
    Get a cash offer in 3 minutes
    Find out how much your home could sell for in as little as 3 minutes with a no-obligation cash offer.
    Estimated market value
    $1,194,600