Skip main navigation
Off market
  • $631,100

    325 Forest Trce, Waverly, GA 31565

    5beds
    3,053sqft
    SingleFamily
    Built in 2006
    10.24 Acres Lot
    $631,100 Zestimate®
    $207/sqft
    $2,711 Estimated rent

    Home value

    $631,100

    $574,000 - $688,000

    $2,711/mo

    Zestimate® history
    Loading
    Loading...

    Owner options

    List your home for rent

    $2,711/mo

    Rent Zestimate®

    Find your next renter with Zillow Rental Manager. Plus, with online applications, you can quickly screen prospective tenants – for free.

    Learn more

    $2,711/mo

    Rent Zestimate®

    Refinance and save

    $3,882/mo

    Est. payment

    Refinancing to a lower rate could help reduce your monthly payments and save thousands over the life of the loan.

    See today's rates

    $3,882/mo

    Est. payment

    Explore your selling options

    Work with a Zillow partner agent

    Leverage their expertise and Zillow's premium Showcase listings to get your home seen by more buyers.

    Get started

    List with your own agent

    Get your home in front of millions of buyers by listing it on Zillow.

    Learn how to do it

    Sell it yourself

    Take full control of how buyers see your home on Zillow by listing For Sale by Owner (FSBO).

    List your home

    What's special

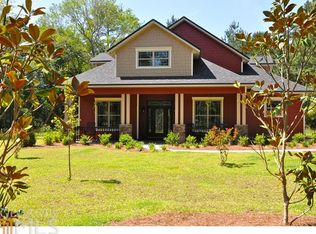
    Why pay for a weekend retreat when you can have one everyday? This home sits on 10.24 acres and boasts a stocked pond, treehouse, and for the farmer's delight; a Chicken Coop. To serve as a "She-Shed or Man Cave", a 26 X 27 wired detached garage sits on the property. On the lower level, the foyer displays 20 foot ceilings that hang an impressive grandiose chandelier. The Great Room is attached to an eat- in kitchen while the oversized windows allow for a ton of natural light to enter the space. There is also a formal Dining Room for dinner gatherings. The Owner's Suite has walk out French Doors with a gorgeous all around view that overlooks the pond and grounds. Your fire pit would fit nicely on a calm Fall or Winter evening. The three car garage and multi-car parking pad has plenty of room for your car collection. The additional bedroom on the main level easily coverts into a private office area with bay windows and an attached full Bathroom. The second level conveniently showcases a Bonus Space and Three Bedrooms; Two Bedrooms share a Jack and Jill Bathroom that contains a laundry chute. There is an energy efficient Nest brand thermostat installed to control the HVAC unit. Both tile and wood flooring is installed throughout the home. The camera system monitors the entire property and will remain. Seller is granting a $10,000 ALLOWANCE for updates. Call today to schedule your tour of this peaceful oasis! Contact agent for code to lockbox.

    This property is off market, which means it's not currently listed for sale or rent on Zillow. This may be different from what's available on other websites or public sources.
    Facts & features

    Interior

    Bedrooms & bathrooms
    • Bedrooms: 5
    • Bathrooms: 4
    • Full bathrooms: 4
    Heating
    • Forced air, Electric
    Cooling
    • Central
    Appliances
    • Included: Dishwasher, Microwave, Refrigerator
    Features
    • Flooring: Hardwood
    Interior area
    • Total interior livable area: 3,053 sqft

    Property

    Parking
    • Total spaces: 10
    • Parking features: Garage - Attached
    Features
    • Exterior features: Vinyl, Wood
    Lot
    • Size: 10.24 Acres
    • Features: Paved Road, Wooded
    Details
    • Parcel number: 061066

    Construction

    Type & style
    • Home type: SingleFamily
    Materials
    • Foundation: Slab
    • Roof: Composition
    Condition
    • Year built: 2006

    Utilities & green energy

    • Utilities for property: Septic System On Site, Private Well On Site, Electricity Connected

    Community & neighborhood

    Community
    • Community features: On Site Laundry Available
    Location
    • Region: Waverly

    Other

    Other facts
    • Exterior: Storage Building, Workshop Wired
    • Financing: Cash, FHA, Conventional, VA Loan
    • Walls: Sheet Rock
    • Appliances: Range Hood, Stove/Oven Electric, Dishwasher, Microwave Built-in, Refrigerator Icemaker, Smoke Detector, Garage Door Opener, Cook Top, Stainless
    • Energy: A/C: Central Electric, Ceiling Fans
    • Lot Features: Paved Road, Wooded
    • Parking Features: Garage, Parking Pad, Triple
    • Interior: Lighting Recessed, Chair Rail
    • Floor: Hardwood
    • Window/Treatments: Bay
    • Utilities: Septic System On Site, Private Well On Site, Electricity Connected
    • Room Description: Master Bath: Separate Shower, Master Bath: Double Vanity, Master Bath: Walk-in Closet, Master Bath: Toilet Room, Master Bath: Garden Tub, Hall Jack/Jill Bath
    • Room Description: Laundry Room, Media Room, Sun Room, Office, Bonus Room Finished
    • Room Description: Foyer
    • Room Description: Master Bath: Vanity His/Hers
    • Waterfront: Pond
    • Construction/Siding: Vinyl Siding

    Price history

    DateEventPrice
    3/2/2022Listing removed$524,900$172/sqft
    Source: GAMLS #9065305 Report a problem
    12/7/2021Pending sale$524,900$172/sqft
    Source: SWGMLS #148677 Report a problem
    10/11/2021Price change$524,900-2.4%$172/sqft
    Source: SWGMLS #148677 Report a problem
    9/18/2021Listed for sale$538,000+57.1%$176/sqft
    Source: Owner Report a problem
    12/12/2019Sold$342,500-3.5%$112/sqft
    Source: GAMLS #8451603 Report a problem
    10/28/2019Pending sale$355,000$116/sqft
    Source: Coldwell Banker Platinum Partners #8451603 Report a problem
    8/16/2019Price change$355,000-3.8%$116/sqft
    Source: Coldwell Banker Platinum Partners #8451603 Report a problem
    7/17/2019Price change$368,900-2.7%$121/sqft
    Source: Coldwell Banker Platinum Partners #8451603 Report a problem
    6/21/2019Price change$379,000-2.6%$124/sqft
    Source: Coldwell Banker Platinum Partners #8451603 Report a problem
    5/13/2019Price change$389,000-2.5%$127/sqft
    Source: Coldwell Banker Platinum Partners #8451603 Report a problem
    10/22/2018Price change$399,000-2.4%$131/sqft
    Source: Coldwell Banker Platinum Partners #8451603 Report a problem
    9/12/2018Listed for sale$409,000+330.5%$134/sqft
    Source: Coldwell Banker Platinum Partners #8451603 Report a problem
    7/19/2006Sold$95,000$31/sqft
    Source: Public Record Report a problem

    Public tax history

    YearProperty taxesTax assessment
    2025$5,667 +34.4%$273,921 +26.3%
    2024$4,217 -4.6%$216,819 +13.1%
    2023$4,423 -3%$191,622 +7.9%
    2022$4,562 +4.3%$177,556 +27.3%
    2021$4,373 -0.9%$139,509 -3.8%
    2020$4,414 +13.4%$145,054
    2019$3,893 $145,054
    2018$3,893 +1.8%$145,054 +8.3%
    2017$3,824 -1.8%$133,994 +2.5%
    2016$3,893 $130,761
    2015$3,893 +14.1%$130,761
    2014$3,411 $130,761 -2.2%
    2013$3,411 $133,742
    2012-- --
    2011-- --
    2010-- --
    2007-- $107,427 +148.9%
    2006-- $43,160

    Find assessor info on the county website

    Neighborhood: 31565

    Nearby schools

    GreatSchools rating
    Schools provided by the listing agent
    • Elementary: Woodbine
    • Middle: Camden
    • High: Camden County

    Source: The MLS. This data may not be complete. We recommend contacting the local school district to confirm school assignments for this home.

    Get pre-qualified for a loan
    At Zillow Home Loans, we can pre-qualify you in as little as 5 minutes with no impact to your credit score.

    An equal housing lender. NMLS #10287.

    Sell for more on Zillow
    Get a Zillow Showcase℠ listing at no additional cost and you could sell for .
    $631,100
    2% more
    +$12,622
    With Zillow Showcase(estimated)
    $643,722