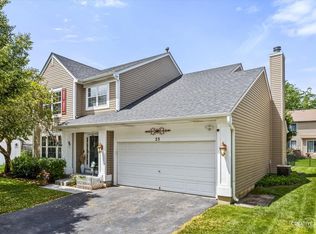
Welcome to 325 Forest Trail! Nestled in the sought-after Robin Glen subdivision and served by highly regarded St. Charles School District 303, this beautifully maintained home offers a versatile floor plan and exceptional location directly across from Robin Glen Park. Inside, a dramatic two-story living room fills the home with natural light, while the dual staircase adds character and convenience, creating a seamless flow throughout the home. The spacious kitchen featuring stainless steel appliances, granite counter tops, and a center island offers an abundance of storage and workspace. The dinette opens to a cozy family room with gas fireplace providing a perfect space to gather, and a main level office and laundry room adds to the home's thoughtful layout. Upstairs, the expansive primary suite features a large walk-in closet and private en-suite bath with double vanity, corner tub, and separate shower. Three additional bedrooms and full hall bath offer flexibility and plenty of space for family, guests, or hobbies. The full unfinished basement presents endless possibilities, complete with a bathroom rough-in and deep-pour foundation that provides impressive ceiling height for future finishing. Step outside to enjoy the backyard paver patio, an ideal setting for relaxing or grilling out with friends and family. A 3-car garage and concrete driveway provide ample room for vehicles, storage, and recreational equipment. This fabulous neighborhood is located near the Randall Road corridor offering an abundance of shopping and dining options and easy access to I-90, and it could be the next place you call home! Schedule your showing today!
Contingent
$575,000
325 Forest Trl, South Elgin, IL 60177
4beds
2,675sqft
Single Family Residence
Built in 2003
10,018 Square Feet Lot
$-- Zestimate®
$215/sqft
$38/mo HOA
What's special
Gas fireplaceThree additional bedroomsFull hall bathCenter islandExpansive primary suiteMain level officeSpacious kitchen
- --
- on Zillow |
- 511
- views |
- 14
- saves |
Likely to sell faster than
Zillow last checked:
Listed by:
Tracey Larsen, CNC 847-533-8708,
Coldwell Banker Realty,
Jennifer Fetzer 630-338-6466,
Coldwell Banker Realty
Source: MRED as distributed by MLS GRID,MLS#: 12674034
Facts & features
Interior
Bedrooms & bathrooms
- Bedrooms: 4
- Bathrooms: 3
- Full bathrooms: 2
- 1/2 bathrooms: 1
Rooms
- Room types: Office
Primary bedroom
- Features: Flooring (Carpet), Window Treatments (Blinds), Bathroom (Full)
- Level: Second
- Area: 221 Square Feet
- Dimensions: 17X13
Bedroom 2
- Features: Flooring (Carpet), Window Treatments (Blinds)
- Level: Second
- Area: 144 Square Feet
- Dimensions: 12X12
Bedroom 3
- Features: Flooring (Carpet), Window Treatments (Blinds)
- Level: Second
- Area: 120 Square Feet
- Dimensions: 12X10
Bedroom 4
- Features: Flooring (Carpet), Window Treatments (Blinds)
- Level: Second
- Area: 144 Square Feet
- Dimensions: 12X12
Dining room
- Features: Flooring (Carpet), Window Treatments (Blinds)
- Level: Main
- Area: 132 Square Feet
- Dimensions: 12X11
Family room
- Features: Flooring (Carpet), Window Treatments (Blinds)
- Level: Main
- Area: 247 Square Feet
- Dimensions: 19X13
Kitchen
- Features: Kitchen (Eating Area-Table Space, Island, Pantry-Closet, Granite Counters, Pantry), Flooring (Wood Laminate), Window Treatments (Blinds)
- Level: Main
- Area: 260 Square Feet
- Dimensions: 20X13
Laundry
- Features: Flooring (Vinyl)
- Level: Main
- Area: 48 Square Feet
- Dimensions: 8X6
Living room
- Features: Flooring (Carpet), Window Treatments (Blinds)
- Level: Main
- Area: 156 Square Feet
- Dimensions: 13X12
Office
- Features: Flooring (Carpet), Window Treatments (Blinds)
- Level: Main
- Area: 120 Square Feet
- Dimensions: 12X10
Heating
- Natural Gas
Cooling
- Central Air
Appliances
- Included: Range, Microwave, Dishwasher, Refrigerator, Washer, Dryer, Disposal, Stainless Steel Appliance(s), Humidifier, Gas Water Heater
- Laundry: Main Level, Gas Dryer Hookup, Sink
Features
- Vaulted Ceiling(s), Walk-In Closet(s), High Ceilings, Granite Counters
- Flooring: Laminate, Carpet
- Basement: Unfinished,Bath/Stubbed,8 ft + pour,Full
- Number of fireplaces: 1
- Fireplace features: Gas Log, Gas Starter, Family Room
Interior area
- Total structure area: 4,252
- Total interior livable area: 2,675 sqft
Property
Parking
- Total spaces: 3
- Parking features: Concrete, Garage Door Opener, Yes, Garage Owned, Attached, Garage
- Attached garage spaces: 3
- Has uncovered spaces: Yes
Accessibility
- Accessibility features: No Disability Access
Features
- Stories: 2
- Patio & porch: Patio
Lot
- Size: 10,018 Square Feet
- Dimensions: 75x134
Details
- Parcel number: 0632454006
- Special conditions: None
- Other equipment: Ceiling Fan(s), Sump Pump
Construction
Type & style
- Home type: SingleFamily
- Property subtype: Single Family Residence
Materials
- Vinyl Siding, Brick
- Foundation: Concrete Perimeter
- Roof: Asphalt
Condition
- New construction: No
- Year built: 2003
Details
- Builder model: Riverton
Utilities & green energy
- Electric: Circuit Breakers
- Sewer: Public Sewer
- Water: Public
Community & HOA
Community
- Features: Park, Curbs, Sidewalks, Street Lights
- Subdivision: Robin Glen
HOA
- Has HOA: Yes
- Services included: Insurance
- HOA fee: $38 monthly
Location
- Region: South Elgin
Financial & listing details
- Price per square foot: $215/sqft
- Tax assessed value: $439,218
- Annual tax amount: $10,325
- Ownership: Fee Simple w/ HO Assn.
Estimated market value
Not available
Estimated sales range
Not available
Not available
Price history
| Date | Event | Price |
|---|---|---|
| 11/3/2003 | Sold | $345,000$129/sqft |
Source: Public Record Report a problem | ||
Public tax history
| Year | Property taxes | Tax assessment |
|---|---|---|
| 2024 | $9,941 +4.9% | $146,406 +10.7% |
| 2023 | $9,481 +0.1% | $132,267 +9.7% |
| 2022 | $9,471 +6.2% | $120,605 +7% |
| 2021 | $8,915 +3.2% | $112,757 +4.8% |
| 2020 | $8,640 +4.8% | $107,643 +5% |
| 2019 | $8,240 -9.3% | $102,537 -8.2% |
| 2018 | $9,085 +7.3% | $111,735 +5.8% |
| 2017 | $8,468 -6.5% | $105,630 +7.8% |
| 2016 | $9,060 | $97,996 +9.1% |
| 2015 | -- | $89,822 +1.3% |
| 2014 | -- | $88,713 +5% |
| 2013 | -- | $84,483 -7.4% |
| 2012 | -- | $91,254 -10.7% |
| 2011 | -- | $102,153 -9.7% |
| 2010 | -- | $113,064 -6.7% |
| 2009 | -- | $121,209 |
| 2008 | -- | $121,209 +3.3% |
| 2007 | -- | $117,314 +4.2% |
| 2006 | -- | $112,596 +6.5% |
| 2005 | -- | $105,734 +7.7% |
| 2004 | -- | $98,138 +300.7% |
| 2003 | -- | $24,489 +2582.3% |
| 2002 | -- | $913 |
Find assessor info on the county website
Monthly payment
Est. payment$--/mo
Payment breakdown
Explore the cost of this home by adjusting the details. Changes won't be saved.All calculations are estimates and provided by Zillow, Inc. for informational purposes only. Actual amounts may vary.
HOA fees may include property taxes on listings classified as Co-Ops. Contact the listing agent and/or owner for fee details.
Mortgage interest rates are dependent on a number of factors, including credit score, down payment, and repayment length. Interest rate data provided by Zillow Group Marketplace, Inc. as of 1/1/1970 from various mortgage lenders with which we have lead or other similar arrangements; the Estimated Payment is an average of those rates.
See how much you could borrow to make a competitive offer.
Climate risks
Neighborhood: 60177
Nearby schools
GreatSchools rating
- 9/10Corron Elementary SchoolGrades: K-5Distance: 0.3 mi
- 7/10Wredling Middle SchoolGrades: 6-8Distance: 5.1 mi
- 8/10St Charles North High SchoolGrades: 9-12Distance: 3 mi
Schools provided by the listing agent
- Elementary: Corron Elementary School
- Middle: Wredling Middle School
- High: St Charles North High School
- District: 303
Source: MRED as distributed by MLS GRID. This data may not be complete. We recommend contacting the local school district to confirm school assignments for this home.
- $612,4004 bd3 ba3.6k sqft315 Forest Trl, South Elgin, IL 60177Off Market
- $765,0006 bd4 ba4.4k sqft335 Forest Trl, South Elgin, IL 60177Sold
- $646,9005 bd4 ba3.6k sqft340 Robin Glen Ln, South Elgin, IL 60177Off Market
- $659,1005 bd4 ba3.1k sqft350 Robin Glen Ln, South Elgin, IL 60177Off Market
- $597,5004 bd4 ba3.3k sqft330 Robin Glen Ln, South Elgin, IL 60177Off Market
- $718,6005 bd4 ba2.9k sqft305 Forest Trl, South Elgin, IL 60177Off Market
- $747,2005 bd5 ba4.4k sqft345 Forest Trl, South Elgin, IL 60177Off Market
- $655,20010,075 Square Feet320 Robin Glen Ln, South Elgin, IL 60177Off Market
A local agent can set up tours, give advice and negotiate with sellers.
A local lender can help you make sure your offer is ready when you are.
Similar homes
- $569,0004 bd4 ba3.3k sqft3008 Tumbleweed Way, Elgin, IL 60124New
 MLS ID #12690754, Jackie Theisen, @properties Christie's International Real Estate. MRED as distributed by MLS GRID
 - $479,0005 bd4 ba2.7k sqft23 Cedar Ct, South Elgin, IL 60177New
 MLS ID #12696342, Shawn Hilton, Suburban Life Realty, Ltd. MRED as distributed by MLS GRID
 - $565,0004 bd4 ba3.3k sqft462 E Amberside Dr, Elgin, IL 60124Active
 MLS ID #12694561, James Zitnik, Keller Williams Success Realty. MRED as distributed by MLS GRID
 - $550,0004 bd3 ba2.6k sqft6N495 Roosevelt Ave, St Charles, IL 60174Active
 MLS ID #12686741, Amy Foote, ABR,GRI,SFR, Compass. MRED as distributed by MLS GRID
 - $584,9904 bd3 ba2.4k sqft3811 Ivy Ln, Elgin, IL 60124ActiveMLS ID #12653668, Christopher Jones, Coldwell Banker Realty. MRED as distributed by MLS GRID
- $550,0004 bd3 ba2.4k sqft120 Plymouth Ct, Bartlett, IL 60103NewMLS ID #12700479, David Sengun, HomeSmart Connect LLC. MRED as distributed by MLS GRID
- $559,0004 bd3 ba2.9k sqft11293 Nicollet Ln, Huntley, IL 60142NewMLS ID #12696535, Sarah Leonard, E-PRO, Legacy Properties, A Sarah Leonard Company, LLC. MRED as distributed by MLS GRID
- $515,0004 bd3 ba3.1k sqft1608 Hearthstone Ln, North Aurora, IL 60542NewMLS ID #12690605, Ryan Carney, Keller Williams Inspire - Geneva. MRED as distributed by MLS GRID
- $497,5003 bd4 ba2k sqft37W907 Bowes Rd, Elgin, IL 60124ActiveMLS ID #12669906, Christine Evensen, ABR,AHWD,PSA, Realstar Realty, Inc. MRED as distributed by MLS GRID
- $595,0003 bd4 ba2k sqft750 N River St, Batavia, IL 60510NewMLS ID #12692909, Denise Gombar, HomeSmart Connect LLC. MRED as distributed by MLS GRID
- $775,0004 bd5 ba3.4k sqft40W612 Blue Lake Cir N, St Charles, IL 60175NewMLS ID #12702252, Ryan Sjostrom, Compass. MRED as distributed by MLS GRID
- $560,0004 bd3 ba2.2k sqft1080 Victoria Dr, Fox River Grove, IL 60021NewMLS ID #12698841, Danny Olsen, SFR, Coldwell Banker Realty. MRED as distributed by MLS GRID
- $434,9004 bd3 ba2.1k sqft637 N Lyle Ave, Elgin, IL 60123NewMLS ID #12699243, Erin Bendis, Huntley Realty. MRED as distributed by MLS GRID
- $639,9004 bd3 ba3k sqft614 Pine St, Sugar Grove, IL 60554NewMLS ID #12699475, Melissa Garcia, Legacy Properties, A Sarah Leonard Company, LLC. MRED as distributed by MLS GRID
- $465,0005 bd4 ba2.2k sqft10785 Wing Pointe Dr, Huntley, IL 60142NewMLS ID #12698049, Kim Alden, Compass. MRED as distributed by MLS GRID
- $615,0004 bd3 ba3.6k sqft2682 Bauer Rd, North Aurora, IL 60542ActiveMLS ID #12694768, Kathy Brothers, ABR, Keller Williams Innovate - Aurora. MRED as distributed by MLS GRID
- $599,0004 bd3 ba3.2k sqft2542 Whiteway Ct, Aurora, IL 60504ActiveMLS ID #12685393, Wayne Hayes, Charles Rutenberg Realty of IL. MRED as distributed by MLS GRID
- $500,0004 bd4 ba2.5k sqft230 Vail Ct, Gilberts, IL 60136ActiveMLS ID #12642783, Christy Alwin, Redfin Corporation. MRED as distributed by MLS GRID
- $489,9003 bd3 ba2.3k sqft10651 Capitol Ln, Huntley, IL 60142NewMLS ID #12694334, Robert Wisdom, RE/MAX Horizon. MRED as distributed by MLS GRID
- $479,9004 bd3 ba3k sqft442 Harbor Dr, Carpentersville, IL 60110ActiveMLS ID #12690458, Dana Anest, GMC Realty LTD. MRED as distributed by MLS GRID
- Illinois
- Kane County
- South Elgin
- 60177
- 325 Forest Trl
Nearby cities
Nearby zip codes
Other South Elgin Topics
