NEW PRICE + POSSIBLE DOWN PAYMENT ASSISTANCE!!! Discover a beautifully refreshed, all-brick Savannah home offering comfort, style and convenience in a move-in-ready package. This 3-bedroom, 2-bath home features a renovated kitchen with new appliances, new LVP flooring, new bedroom carpet, new windows, new blinds and fresh interior paint. The inviting living area is highlighted by a vaulted ceiling and wood-burning masonry fireplace, creating a warm and comfortable space for everyday living and entertaining. Additional value includes a newer roof and HVAC system, a spacious lot and no HOA. Conveniently located near Downtown Savannah, Riverstreet, shopping, dining, entertainment and Tybee Island. Qualified buyers may also be eligible for up to $20,000 in down payment assistance through Georgia Dream and City of Savannah programs. With its recent updates, desirable location and new price, 325 Forrest Avenue is ready for its next owner.
Active under contract
Price cut: $10K (9/3)
$260,000
325 Forrest Ave, Savannah, GA 31404
3beds
1,088sqft
Single Family Residence
Built in 1987
6,011 Square Feet Lot
$258,100 Zestimate®
$239/sqft
$-- HOA
What's special
Wood-burning masonry fireplaceNew blindsAll-brick savannah homeNewer roofNew windowsSpacious lotVaulted ceiling
- 137 days
- 763
- 115
Zillow last checked:
Listing updated:
Listed by:
Asia Tinsley 9123413779,
eXp Realty
Source: GAMLS,MLS#: 10770954
Facts & features
Interior
Bedrooms & bathrooms
- Bedrooms: 3
- Bathrooms: 2
- Full bathrooms: 2
- Main level bathrooms: 2
- Main level bedrooms: 3
Rooms
- Room types: Great Room, Laundry
Heating
- Central, Natural Gas
Cooling
- Central Air, Electric
Appliances
- Included: Dishwasher, Dryer, Gas Water Heater, Microwave, Washer
- Laundry: Other
Features
- High Ceilings, Vaulted Ceiling(s)
- Flooring: Carpet, Vinyl
- Basement: None
- Number of fireplaces: 1
- Fireplace features: Living Room, Masonry
Interior area
- Total structure area: 1,088
- Total interior livable area: 1,088 sqft
- Finished area above ground: 1,088
- Finished area below ground: 0
Video & virtual tour
Property
Parking
- Total spaces: 3
- Parking features: Carport
- Has carport: Yes
Features
- Levels: One
- Stories: 1
- Patio & porch: Patio
Lot
- Size: 6,011 Square Feet
- Features: None
Details
- Parcel number: 20036 16006
- Special conditions: Agent/Seller Relationship
Construction
Type & style
- Home type: SingleFamily
- Architectural style: Brick/Frame,Ranch
- Property subtype: Single Family Residence
Materials
- Brick
- Foundation: Slab
- Roof: Composition
Condition
- Resale
- New construction: No
- Year built: 1987
Utilities & green energy
- Sewer: Public Sewer
- Water: Public
- Utilities for property: Underground Utilities
Community & HOA
Community
- Features: None
- Subdivision: Twickenham Terrace
HOA
- Has HOA: No
- Services included: None
Location
- Region: Savannah
Financial & listing details
- Price per square foot: $239/sqft
- Tax assessed value: $237,600
- Annual tax amount: $2,787
- Date on market: 5/23/2026
- Cumulative days on market: 138 days
- Listing agreement: Exclusive Right To Sell
- Listing terms: Cash,Conventional,FHA,Other,Private Financing Available,VA Loan
Estimated market value
$258,100
$245,000 - $271,000
$1,921/mo
Price history
| Date | Event | Price |
|---|---|---|
| 10/1/2026 | Contingent | $260,000$239/sqft |
Source:  Hive MLS #SA356653 Report a problem Hive MLS #SA356653 Report a problem | ||
| 9/3/2026 | Price change | $260,000-3.7%$239/sqft |
Source:  GAMLS #10770954 Report a problem GAMLS #10770954 Report a problem | ||
| 8/10/2026 | Price change | $270,000-1.8%$248/sqft |
Source: GAMLS #10770954 Report a problem | ||
| 6/11/2026 | Price change | $275,000-1.8%$253/sqft |
Source: eXp Realty #SA356653 Report a problem | ||
| 5/23/2026 | Listed for sale | $280,000+600%$257/sqft |
Source: Hive MLS #SA356653 Report a problem | ||
| 5/1/1990 | Sold | $40,000$37/sqft |
Source: Agent Provided Report a problem | ||
Public tax history
| Year | Property taxes | Tax assessment |
|---|---|---|
| 2025 | $2,736 +1.9% | $95,040 +2.8% |
| 2024 | $2,686 +23.3% | $92,440 +24% |
| 2023 | $2,178 +33% | $74,560 +33% |
| 2022 | $1,637 +22.7% | $56,040 +29.5% |
| 2021 | $1,334 +22.4% | $43,280 +25.4% |
| 2020 | $1,090 +2.6% | $34,520 +2.6% |
| 2019 | $1,062 -28.9% | $33,640 +5.5% |
| 2018 | $1,495 +4.2% | $31,880 -7.3% |
| 2017 | $1,434 +31.8% | $34,400 +8.7% |
| 2016 | $1,088 +2.4% | $31,640 -2.3% |
| 2015 | $1,063 +0.2% | $32,400 -0.5% |
| 2014 | $1,060 | $32,560 +145.9% |
| 2013 | -- | $13,240 +5.1% |
| 2012 | -- | $12,600 -67.2% |
| 2011 | -- | $38,400 |
| 2010 | -- | $38,400 -13.9% |
| 2009 | -- | $44,600 |
| 2008 | -- | $44,600 |
| 2007 | -- | $44,600 +33.5% |
| 2006 | -- | $33,400 +22.8% |
| 2005 | -- | $27,200 +5.4% |
| 2003 | -- | $25,800 +2.4% |
| 2002 | -- | $25,200 |
| 2001 | -- | $25,200 |
Find assessor info on the county website
Monthly payment
Est. payment
Payment breakdown
Explore the cost of this home by adjusting the details. Changes won't be saved.Climate risks
Neighborhood: Twickenham
Nearby schools
Schools provided by the listing agent
- Elementary: Shuman
- High: Savannah
Source: GAMLS. This data may not be complete. We recommend contacting the local school district to confirm school assignments for this home.

Similar homes
- $249,9003 bd1 ba1.2k sqft2218 Hanson Street, Savannah, GA 31404For Sale
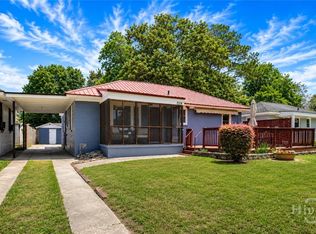
 MLS ID #SA356932, Christina L. McIntosh, McIntosh Realty Team LLC. Hive MLS
 - $290,0003 bd2 ba1.4k sqft3219 Helen Street, Savannah, GA 31404For Sale
 MLS ID #SA360784, Jasmine-Janay Matasha Clark, Renaissance Realty South LLC. Hive MLS
 - $249,0003 bd3 ba1.4k sqft1516 E Henry Street, Savannah, GA 31404For Sale
 MLS ID #SA362213, Sarah Poulos, Keller Williams Coastal Area P. Hive MLS
 - $329,9003 bd2 ba1.4k sqft3106 Falligant Ave, Savannah, GA 31404Active
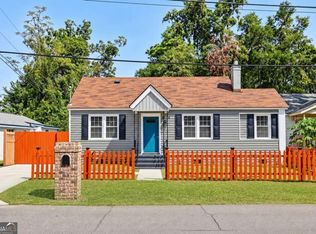
 MLS ID #10857902, Yolanda Owens, Keller Williams Realty Coastal. GAMLS
 - $239,0002 bd2 ba1.1k sqft2220 E Victory Drive #6, Savannah, GAFor SaleMLS ID #SA361818, Joseph Solana, The Commercial Group. Hive MLS
- $249,0003 bd1 ba1.2k sqft5616 Jan Street, Savannah, GA 31406For SaleMLS ID #SA359763, Elizabeth Forkner, Century 21 Results. Hive MLS
- $259,0003 bd2 ba1.1k sqft116 W White Hawthorne Drive, Savannah, GA 31419For SaleMLS ID #SA365831, Justin E. Vinton, Frank Moore & Company, LLC. Hive MLS
- $324,9003 bd2 ba1.4k sqft1907 E 63rd Street, Savannah, GA 31404For SaleMLS ID #SA362306, Emily W. Fields, Next Move Real Estate LLC. Hive MLS
- $264,9003 bd2 ba996 sqft2020 Cowan Avenue, Savannah, GA 31405For SaleMLS ID #SA356375, Kenisha Coleman Leggett, Rawls Realty. Hive MLS
- $295,0003 bd2 ba1.1k sqft1505 W Creighton Place, Savannah, GA 31406For SaleMLS ID #SA362796, Mark Gugliuzza, Keller Williams Coastal Area P. Hive MLS
- $269,9003 bd1 ba1.2k sqft104 Monica Boulevard, Savannah, GA 31419For SaleMLS ID #SA355268, Sharon E. Black, Sharon Black Realty. Hive MLS
- $234,9003 bd1 ba1.1k sqft4 Lucian Cir, Savannah, GA 31406ActiveMLS ID #10783142, Zacker Hannon, Next Move Real Estate. GAMLS
- $299,9003 bd2 ba1.5k sqft102 Morekis Drive, Savannah, GA 31419For SaleMLS ID #SA364760, Sonny Wright, Next Move Real Estate LLC. Hive MLS
- $324,5003 bd2 ba1.2k sqft156 Ropemaker Lane, Savannah, GA 31410For SaleMLS ID #SA344741, Alexander T. Rodino, Keller Williams Coastal Area P. Hive MLS
- $349,0003 bd2 ba1.2k sqft912 E 37th Street, Savannah, GA 31401For SaleMLS ID #SA358079, Heather Murphy, Keller Williams Coastal Area P. Hive MLS
- $279,9003 bd3 ba1.4k sqft2014 Cowan Avenue, Savannah, GA 31405For SaleMLS ID #SA363322, John R. Carr V, Seaport Real Estate Group. Hive MLS
- $250,0003 bd2 ba1.1k sqft114 Antrim Street, Port Wentworth, GA 31407For SaleMLS ID #SA357220, John Sheahan, Keller Williams Coastal Area P. Hive MLS
- $209,9003 bd2 ba1.5k sqft209 Cantyre Street, Port Wentworth, GA 31407For SaleMLS ID #SA364797, Trisha M. Cook, Compass Georgia, LLC. Hive MLS
- $289,9003 bd2 ba1.4k sqft120 Fontenot Dr, Savannah, GA 31405Active Under ContractMLS ID #10735314, Jeri Patrick, Keller Williams Realty Coastal. GAMLS
