Skip main navigation
Active
  • $550,000

    325 Fortson Dr, Athens, GA 30606

    3beds
    1,543sqft
    : 
    $3,563/mo
    Get pre-qualified
    Single Family Residence
    Built in 1956
    0.32 Acres Lot
    $536,300 Zestimate®
    $356/sqft
    $-- HOA

    What's special

    Four-sided brick ranchCovered carportStainless steel dishwasher
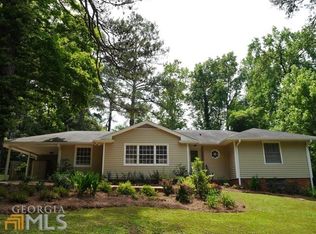
    Sought-After Five Points Charmer! This classic four-sided brick ranch combines timeless character with thoughtful updates in one of the areas most desirable neighborhoods. Enjoy relaxing mornings or peaceful evenings on the screened porch overlooking the backyard, along with the convenience of a covered carport. Inside, a dramatic wall of windows fills the living room with natural light, showcasing the homes beautiful original hardwood floors, which are in excellent condition throughout the main living areas and bedrooms. The kitchen features granite countertops, a 60/40 stainless steel sink with a pull-out spray and stream faucet, stainless steel dishwasher, and durable tile-pattern vinyl flooring. The home offers three bedrooms and two full baths. The hall bath has been updated with a new vanity and toilet, while the primary bath has been beautifully renovated with a tiled walk-in shower, retaining its original floor tile for a touch of vintage charm. The primary bedroom also features twin closets for generous storage. Additional highlights include recessed lighting in the living room, dining room, and family room, as well as a striking double-sided fireplace that creates a warm, inviting atmosphere in both the living room and family room. Tile flooring in both bathrooms and carpet in the family room complete this well-maintained home that perfectly blends classic appeal with modern comfort.
    35 days
    |
    1,123
    |
    62
    |

    Likely to sell faster than

    Zillow last checked:

    Listing updated:

    Listed by:

    Scott E Nichols 706-202-2232,

    Coldwell Banker Upchurch Realty

    Source: GAMLS,MLS#: 10807060MLS Logo

      Facts & features

      Interior

      Bedrooms & bathrooms
      • Bedrooms: 3
      • Bathrooms: 2
      • Full bathrooms: 2
      • Main level bathrooms: 2
      • Main level bedrooms: 3
      Rooms
      • Room types: Family Room, Laundry, Other
      Kitchen
      • Features: Solid Surface Counters
      Heating
      • Central, Electric, Heat Pump
      Cooling
      • Central Air, Electric, Heat Pump
      Appliances
      • Included: Dishwasher, Dryer, Stainless Steel Appliance(s)
      • Laundry: Other
      Features
      • Master On Main Level
      • Flooring: Carpet, Hardwood, Tile, Vinyl
      • Basement: Crawl Space
      • Number of fireplaces: 2
      • Fireplace features: Family Room, Living Room
      Interior area
      • Total structure area: 1,543
      • Total interior livable area: 1,543 sqft
      • Finished area above ground: 1,543
      • Finished area below ground: 0

      Property

      Parking
      • Total spaces: 2
      • Parking features: Attached, Carport
      • Has carport: Yes
      Features
      • Levels: One
      • Stories: 1
      • Patio & porch: Porch, Screened
      • Fencing: Back Yard,Chain Link
      Lot
      • Size: 0.32 Acres
      • Features: Level, Sloped
      Details
      • Parcel number: 124A2 C002

      Construction

      Type & style
      • Home type: SingleFamily
      • Architectural style: Ranch
      • Property subtype: Single Family Residence
      Materials
      • Brick
      • Roof: Composition
      Condition
      • Resale
      • New construction: No
      • Year built: 1956

      Utilities & green energy

      • Sewer: Public Sewer
      • Water: Public
      • Utilities for property: Underground Utilities

      Community & HOA

      Community
      • Features: None
      • Subdivision: Fivepoints
      HOA
      • Has HOA: No
      • Services included: None
      Location
      • Region: Athens

      Financial & listing details

      • Price per square foot: $356/sqft
      • Tax assessed value: $480,443
      • Annual tax amount: $3,515
      • Date on market: 7/16/2026
      • Cumulative days on market: 35 days
      • Listing agreement: Exclusive Right To Sell
      • Listing terms: Cash,Conventional,FHA,VA Loan

        Estimated market value

        $536,300

        $509,000 - $563,000

        $2,059/mo

        Price history

        DateEventPrice
        8/12/2026Listed for sale$550,000$356/sqft
        Source: Hive MLS #CL360212 Report a problem
        8/5/2026Contingent$550,000$356/sqft
        Source: Hive MLS #CL360212 Report a problem
        7/16/2026Listed for sale$550,000$356/sqft
        Source: Hive MLS #CL360212 Report a problem

        Public tax history

        YearProperty taxesTax assessment
        2025$3,516 -0.8%$192,177 +13%
        2024$3,545 +3.8%$170,020 +6.5%
        2023$3,415 -1.9%$159,588 +11.5%
        2022$3,483 +3.7%$143,066 +19.1%
        2021$3,359 +1.6%$120,154 +5.1%
        2020$3,306 +4.1%$114,346 +8.9%
        2019$3,176 -8.7%$105,044 +2.5%
        2018$3,481 $102,519 +3.3%
        2017$3,481 +59.8%$99,236 +8.3%
        2016$2,178 +5.1%$91,661 +16.6%
        2015$2,072 +9.6%$78,631 +3.2%
        2014$1,890 $76,186
        2013-- --
        2012-- --
        2011-- --
        2010-- --
        2009-- --
        2008-- --
        2007-- --
        2006-- --
        2005-- --
        2004-- --
        2003-- --
        2002-- --
        2001-- --
        2000$1,121 --
        Find assessor info on the county website

        Monthly payment

        Est. payment

        Payment breakdown

        Explore the cost of this home by adjusting the details. Changes won't be saved.
        All calculations are estimates and provided by Zillow, Inc. for informational purposes only. Actual amounts may vary.
        HOA fees may include property taxes on listings classified as Co-Ops. Contact the listing agent and/or owner for fee details.
        See how much you could borrow to make a competitive offer.

        Climate risks

        Neighborhood: 30606

        Getting around

        52 / 100
        Somewhat Walkable
        42 / 100
        Somewhat Bikeable

        Nearby schools

        GreatSchools rating
        Schools provided by the listing agent
        • Elementary: Holston
        • Middle: Clarke
        • High: Clarke Central

        Source: GAMLS. This data may not be complete. We recommend contacting the local school district to confirm school assignments for this home.

        A local agent can set up tours, give advice and negotiate with sellers.

        A local lender can help you make sure your offer is ready when you are.

        Browse local experts

        Similar homes