Refreshed and Ready to Impress! This beautifully updated home has been thoughtfully reimagined— fully staged with elevated design and refined touches throughout. From the fresh look to the flexible layout, this one is truly a must-see.
Step inside to find warm white oak flooring that flows throughout the main level, setting the tone for elevated, everyday living. The heart of the home is the kitchen—flowing seamlessly into the living and dining areas—complete with quartz countertops, a sleek updated backsplash, statement lighting, stainless steel appliances, and a functional island that’s perfect for serving snacks or prepping meals.
Two spacious living areas offer options galore. The second living room—previously used as a playroom—is now styled as an additional living space, perfect for lounging or entertaining guests. Whether you need room to spread out or host a crowd, this layout delivers.
The formal living and dining room sets the stage for dinner parties and holiday gatherings, while the inviting main living room—with its classic brick wood-burning fireplace—is perfect for movie nights, casual hangouts, or relaxing with family. And for everyday moments, the breakfast nook tucked into the kitchen is the perfect spot for morning coffee, quick meals, or catching up with loved ones.
Upstairs, the primary suite is a true retreat, complete with its own fireplace and a spa-like bathroom showcasing marble tile, a soaking tub, separate shower, and a generous walk-in closet.
Out back, the oversized yard is a dream for entertaining, gardening, or just enjoying some sunshine—with peach, magnolia, and lemon trees adding beauty and charm to the space. Tucked in a peaceful neighborhood with access to a community pool, this home offers both comfort and convenience.
Freshly updated, beautifully staged, and move-in ready—come see why this one feels like the one!
Sold
Price Unknown
325 Fountain Dr, Murphy, TX 75094
4beds
2,608sqft
Single Family Residence
Built in 2000
0.28 Acres Lot
$529,400 Zestimate®
$--/sqft
$2,809 Estimated rent
Home value
$529,400
$498,000 - $566,000
$2,809/mo
Zestimate® history
Owner options
List your home for rent
$2,809/mo
Rent Zestimate®
Find your next renter with Zillow Rental Manager. Plus, with online applications, you can quickly screen prospective tenants – for free.
$2,809/mo
Rent Zestimate®
Refinance and save
$385/mo
Est. payment
Refinancing to a lower rate could help reduce your monthly payments and save thousands over the life of the loan.
$385/mo
Est. payment
Explore your selling options
Work with a Zillow partner agent
Leverage their expertise and Zillow's premium Showcase listings to get your home seen by more buyers.
Get startedList with your own agent
Get your home in front of millions of buyers by listing it on Zillow.
Learn how to do itSell it yourself
Take full control of how buyers see your home on Zillow by listing For Sale by Owner (FSBO).
List your homeWhat's special
Classic brick wood-burning fireplaceStainless steel appliancesQuartz countertopsWarm white oak flooringFunctional islandGenerous walk-in closetSoaking tub
Zillow last checked:
Listing updated:
Listed by:
Maggie Dieter 0727229 214-543-9781,
Compass RE Texas, LLC 214-814-8100
Bought with:
Shelley Homer
eXp Realty LLC
Source: NTREIS,MLS#: 20976161
Facts & features
Interior
Bedrooms & bathrooms
- Bedrooms: 4
- Bathrooms: 3
- Full bathrooms: 2
- 1/2 bathrooms: 1
Primary bedroom
- Level: Second
- Dimensions: 17 x 17
Bedroom
- Level: Second
- Dimensions: 14 x 11
Bedroom
- Level: Second
- Dimensions: 13 x 12
Bedroom
- Level: Second
- Dimensions: 13 x 12
Primary bathroom
- Level: Second
- Dimensions: 0 x 0
Dining room
- Level: First
- Dimensions: 12 x 10
Other
- Level: Second
- Dimensions: 0 x 0
Half bath
- Level: First
- Dimensions: 0 x 0
Kitchen
- Level: First
- Dimensions: 12 x 12
Laundry
- Level: First
- Dimensions: 21 x 16
Living room
- Level: First
- Dimensions: 15 x 14
Living room
- Level: First
- Dimensions: 21 x 16
Heating
- Central, Natural Gas
Cooling
- Central Air, Electric
Appliances
- Included: Some Gas Appliances, Dishwasher, Electric Oven, Gas Cooktop, Disposal, Microwave, Plumbed For Gas
Features
- Decorative/Designer Lighting Fixtures, High Speed Internet, Cable TV
- Has basement: No
- Number of fireplaces: 1
- Fireplace features: Gas Starter, Masonry
Interior area
- Total interior livable area: 2,608 sqft
Property
Parking
- Total spaces: 2
- Parking features: Driveway, Garage, Garage Door Opener, Garage Faces Side
- Attached garage spaces: 2
- Has uncovered spaces: Yes
Features
- Levels: Two
- Stories: 2
- Exterior features: Private Yard, Rain Gutters
- Pool features: None
- Fencing: Wood
Lot
- Size: 0.28 Acres
- Features: Back Yard, Lawn, Landscaped, Subdivision, Few Trees
Details
- Parcel number: R422700G01201
Construction
Type & style
- Home type: SingleFamily
- Architectural style: Traditional,Detached
- Property subtype: Single Family Residence
Materials
- Brick
- Foundation: Slab
- Roof: Composition
Condition
- Year built: 2000
Utilities & green energy
- Sewer: Public Sewer
- Water: Public
- Utilities for property: Sewer Available, Water Available, Cable Available
Community & HOA
Community
- Security: Smoke Detector(s)
- Subdivision: Glen Ridge Estates - Ph II
HOA
- Has HOA: Yes
- Services included: Association Management
- HOA fee: $385 annually
- HOA name: Glen Ridge Estates Owners Association, Inc HOA
- HOA phone: 317-541-0000
Location
- Region: Murphy
Financial & listing details
- Tax assessed value: $526,841
- Annual tax amount: $8,183
- Date on market: 6/20/2025
- Cumulative days on market: 127 days
- Listing terms: Cash,Conventional,FHA,VA Loan
- Exclusions: Washer, Dryer, Refrigerator, any and all personal belongings NOT considered a Fixture.
Price history
| Date | Event | Price |
|---|---|---|
| 8/28/2025 | Sold | -- |
Source: NTREIS #20976161 Report a problem | ||
| 8/19/2025 | Pending sale | $560,000$215/sqft |
Source: NTREIS #20976161 Report a problem | ||
| 8/6/2025 | Contingent | $560,000$215/sqft |
Source: NTREIS #20976161 Report a problem | ||
| 7/25/2025 | Price change | $560,000-1.8%$215/sqft |
Source: NTREIS #20976161 Report a problem | ||
| 6/20/2025 | Listed for sale | $570,000$219/sqft |
Source: NTREIS #20976161 Report a problem | ||
| 6/18/2025 | Listing removed | $570,000$219/sqft |
Source: NTREIS #20883453 Report a problem | ||
| 6/6/2025 | Price change | $570,000-0.9%$219/sqft |
Source: NTREIS #20883453 Report a problem | ||
| 5/19/2025 | Price change | $574,9000%$220/sqft |
Source: NTREIS #20883453 Report a problem | ||
| 5/2/2025 | Price change | $575,000-1.7%$220/sqft |
Source: NTREIS #20883453 Report a problem | ||
| 3/27/2025 | Listed for sale | $585,000+19.6%$224/sqft |
Source: NTREIS #20883453 Report a problem | ||
| 8/17/2022 | Sold | -- |
Source: NTREIS #20114758 Report a problem | ||
| 8/17/2022 | Pending sale | $489,000$188/sqft |
Source: NTREIS #20114758 Report a problem | ||
| 7/19/2022 | Contingent | $489,000$188/sqft |
Source: NTREIS #20114758 Report a problem | ||
| 7/15/2022 | Listed for sale | $489,000+63%$188/sqft |
Source: NTREIS #20114758 Report a problem | ||
| 11/29/2021 | Listing removed | -- |
Source: Zillow Rental Manager Report a problem | ||
| 11/12/2021 | Price change | $2,550-1.9%$1/sqft |
Source: Zillow Rental Manager Report a problem | ||
| 11/2/2021 | Listed for rent | $2,600$1/sqft |
Source: Zillow Rental Manager Report a problem | ||
| 3/29/2018 | Listing removed | $300,000$115/sqft |
Source: Coldwell Banker Residential #13767914 Report a problem | ||
| 3/8/2018 | Pending sale | $300,000$115/sqft |
Source: Coldwell Banker Residential #13767914 Report a problem | ||
| 3/8/2018 | Listed for sale | $300,000$115/sqft |
Source: Coldwell Banker Residential #13767914 Report a problem | ||
| 3/8/2018 | Pending sale | $300,000$115/sqft |
Source: Coldwell Banker Residential Brokerage - Lakewood / NE Dallas #13767914 Report a problem | ||
| 2/1/2018 | Listed for sale | $300,000$115/sqft |
Source: Coldwell Banker Residential Brokerage - Lakewood / NE Dallas #13767914 Report a problem | ||
| 1/1/2018 | Listing removed | $300,000$115/sqft |
Source: Coldwell Banker Residential Brokerage - Lakewood / NE Dallas #13655159 Report a problem | ||
| 12/11/2017 | Price change | $300,000-2.9%$115/sqft |
Source: Coldwell Banker Residential Brokerage - Lakewood / NE Dallas #13655159 Report a problem | ||
| 10/20/2017 | Price change | $309,000-1.6%$118/sqft |
Source: Coldwell Banker Residential Brokerage - Lakewood / NE Dallas #13655159 Report a problem | ||
| 9/13/2017 | Price change | $314,000-1.6%$120/sqft |
Source: Coldwell Banker Residential Brokerage - Lakewood / NE Dallas #13655159 Report a problem | ||
| 8/7/2017 | Listed for sale | $319,000$122/sqft |
Source: Coldwell Banker Residential Brokerage - Lakewood / NE Dallas #13655159 Report a problem | ||
Public tax history
| Year | Property taxes | Tax assessment |
|---|---|---|
| 2026 | -- | $526,841 +1% |
| 2025 | $6,909 -1.6% | $521,509 +4.2% |
| 2024 | $7,022 -3.2% | $500,322 +1.6% |
| 2023 | $7,254 +12.7% | $492,215 +38.2% |
| 2022 | $6,436 +1.8% | $356,159 +10% |
| 2021 | $6,325 +4.9% | $323,781 +5% |
| 2020 | $6,030 -1.2% | $308,379 -0.4% |
| 2019 | $6,100 -9.6% | $309,570 +0.6% |
| 2018 | $6,745 +7.8% | $307,863 +5.2% |
| 2017 | $6,255 | $292,543 +4.7% |
| 2016 | $6,255 +26% | $279,404 +9.2% |
| 2015 | $4,965 | $255,833 +12.2% |
| 2014 | $4,965 | $228,111 +11.5% |
| 2013 | -- | $204,562 +2.1% |
| 2012 | -- | $200,294 -2.1% |
| 2011 | -- | $204,573 +3% |
| 2010 | -- | $198,581 -0.8% |
| 2009 | -- | $200,250 -1.5% |
| 2008 | -- | $203,239 +3.8% |
| 2007 | -- | $195,848 +2.8% |
| 2006 | -- | $190,508 +2.8% |
| 2005 | -- | $185,278 +2.2% |
| 2004 | -- | $181,275 -0.8% |
| 2003 | -- | $182,665 +2.4% |
| 2002 | -- | $178,470 |
Find assessor info on the county website
Neighborhood: Glen Ridge Estates
Nearby homes
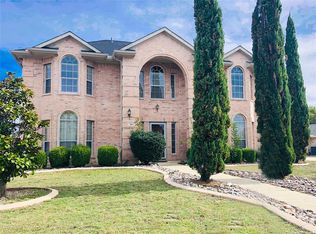
- $449,6004 bd3 ba2.6k sqft321 Fountain Dr, Murphy, TX 75094Off Market
- $427,9003 bd2 ba2k sqft329 Fountain Dr, Murphy, TX 75094Off Market

- $446,9004 bd2 ba2.2k sqft329 Ambrose Dr, Murphy, TX 75094Off Market
- $472,7004 bd2 ba2.5k sqft325 Ambrose Dr, Murphy, TX 75094Off Market
- $536,7004 bd2 ba3.2k sqft332 Fountain Dr, Murphy, TX 75094Off Market
- $403,4003 bd2 ba1.8k sqft333 Fountain Dr, Murphy, TX 75094Off Market
- $442,7004 bd2 ba2.2k sqft317 Fountain Dr, Murphy, TX 75094Off Market
- $435,2004 bd2 ba2.2k sqft333 Ambrose Dr, Murphy, TX 75094Off Market
Nearby schools
GreatSchools rating
- 10/10Boggess Elementary SchoolGrades: PK-5Distance: 0.2 mi
- 9/10Murphy Middle SchoolGrades: 6-8Distance: 0.5 mi
- 7/10C A McMillen High SchoolGrades: 9-10Distance: 0.8 mi
Schools provided by the listing agent
- Elementary: Boggess
- Middle: Murphy
- High: Mcmillen
- District: Plano ISD
Source: NTREIS. This data may not be complete. We recommend contacting the local school district to confirm school assignments for this home.
Get a cash offer in 3 minutes
Find out how much your home could sell for in as little as 3 minutes with a no-obligation cash offer.
Estimated market value
$529,400
Get a cash offer in 3 minutes
Find out how much your home could sell for in as little as 3 minutes with a no-obligation cash offer.
Estimated market value
$529,400
- Texas
- Collin County
- Murphy
- 75094
- Glen Ridge Estates
- 325 Fountain Dr
