Skip main navigation
Pending
  • $1,149,000

    325 Four Oclock Road UNIT D205, Breckenridge, CO 80424

    2beds
    1,169sqft
    : 
    Loading
    Get pre-qualified
    Condominium
    Built in 1979
    -- sqft lot
    $1,105,300 Zestimate®
    $983/sqft
    $560/mo HOA

    What's special

    Modern fixturesEnd-unit condoSweeping viewsElegant finishesTwo hot tubs on-siteCovered and uncovered parkingAbundant natural light
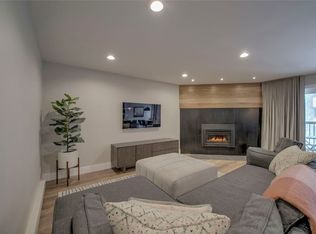
    Short-Term Rental Zone 1 End Unit - Park Place Beautifully Remodeled 2BR/2BA – Prime Location Walk to Main Street & Slopes This stunning end-unit condo offers a rare combination of luxury, comfort, and convenience. With an extra full wall of windows, enjoy abundant natural light and sweeping views throughout the day. Step inside to a fully remodeled kitchen featuring high-end appliances, beautiful cabinetry, and elegant finishes — perfect for entertaining or relaxing after a day on the slopes. Both bathrooms have been beautifully updated, including modern fixtures and heated toilet seats for ultimate comfort! The living area boasts a high-efficiency, remote-controlled gas fireplace, creating a cozy yet energy-smart ambiance. The unit also includes an electronic doorbell/camera system, upgraded electronic baseboard heat, and upgraded blinds for added privacy and convenience. Sold fully furnished and sleeps up to 8 guests, this turn-key property is ready for immediate enjoyment or rental income. Located in Short-Term Rental Zone 1. Just steps from Main Street’s shops and restaurants and a short walk to the ski lift, this condo offers the best of mountain living. Covered and uncovered parking add extra convenience year-round. The complex has two hot tubs on-site and access to the Upper Village Pool.
    235 days
    |
    64
    |
    3
    |

    Zillow last checked:

    Listing updated:

    Listed by:

    Abby R. Epperson (970)333-1733,

    Colorado Premier Resort Properties

    Source: Altitude Realtors,MLS#: S1064270MLS LogoOriginating MLS: Summit Association of Realtors

      Facts & features

      Interior

      Bedrooms & bathrooms
      • Bedrooms: 2
      • Bathrooms: 2
      • Full bathrooms: 2
      Primary bedroom
      • Level: Main
      Bedroom
      • Level: Main
      Primary bathroom
      • Level: Main
      Other
      • Level: Main
      Kitchen
      • Level: Main
      Heating
      • Baseboard
      Appliances
      • Included: Dishwasher, Electric Range, Disposal, Microwave, Oven, Range, Refrigerator, Dryer, Washer
      • Laundry: In Unit
      Features
      • Fireplace, Cable TV
      • Flooring: Carpet, Tile
      • Number of fireplaces: 1
      • Fireplace features: Gas
      • Furnished: Yes
      Interior area
      • Total interior livable area: 1,169 sqft

      Property

      Parking
      • Parking features: Garage, Unassigned
      • Has garage: Yes
      Features
      • Levels: Three Or More
      • Pool features: Community
      • Has view: Yes
      • View description: Mountain(s)
      Lot
      • Size: 2.53 Acres
      • Features: Near Ski Area
      Details
      • Parcel number: 302606
      • Zoning description: Multi-Family

      Construction

      Type & style
      • Home type: Condo
      • Property subtype: Condominium
      Materials
      • Frame
      • Foundation: Poured
      • Roof: Asphalt
      Condition
      • Resale
      • Year built: 1979

      Utilities & green energy

      • Sewer: Connected, Public Sewer
      • Water: Public
      • Utilities for property: Electricity Available, Natural Gas Available, Phone Available, Sewer Available, Snow Removal, Trash Collection, Water Available, Cable Available, Sewer Connected

      Community & HOA

      Community
      • Features: Pool
      • Subdivision: Park Place Condo
      HOA
      • Has HOA: Yes
      • HOA fee: $6,720 annually
      Location
      • Region: Breckenridge

      Financial & listing details

      • Price per square foot: $983/sqft
      • Tax assessed value: $1,055,400
      • Annual tax amount: $3,364
      • Date on market: 11/12/2025
      • Exclusions: Do Not Know
      • Road surface type: Paved

        Estimated market value

        $1,105,300

        $1.05M - $1.16M

        $3,663/mo

        Price history

        DateEventPrice
        6/14/2026Pending sale$1,149,000$983/sqft
        Source: Altitude Realtors #S1064270 Report a problem
        3/25/2026Price change$1,149,000-3%$983/sqft
        Source: Altitude Realtors #S1064270 Report a problem
        11/12/2025Listed for sale$1,185,000$1,014/sqft
        Source: Altitude Realtors #S1064270 Report a problem

        Public tax history

        YearProperty taxesTax assessment
        2025$3,364 -1.6%$65,963 -1.1%
        2024$3,417 +21.3%$66,672 -5.5%
        2023$2,816 -1.9%$70,545 +44.4%
        2022$2,870 +17.4%$48,865 -2.8%
        2021$2,445 +1.3%$50,272 +18.3%
        2019$2,413 -98.6%$42,491 +24.1%
        2017$170,482 +9140.6%$34,232 +9.7%
        2016$1,845 +8.2%$31,194
        2015$1,705 +3%$31,194 +9.2%
        2014$1,655 +7.9%$28,576
        2013$1,535 $28,576 -12.3%
        2012-- $32,587
        2011-- $32,587 -13.9%
        2010-- $37,838

        Find assessor info on the county website

        Monthly payment

        Est. payment

        Payment breakdown

        Explore the cost of this home by adjusting the details. Changes won't be saved.
        All calculations are estimates and provided by Zillow, Inc. for informational purposes only. Actual amounts may vary.
        HOA fees may include property taxes on listings classified as Co-Ops. Contact the listing agent and/or owner for fee details.
        Mortgage interest rates are dependent on a number of factors, including credit score, down payment, and repayment length. Interest rate data provided by Zillow Group Marketplace, Inc. as of 1/1/1970 from various mortgage lenders with which we have lead or other similar arrangements; the Estimated Payment is an average of those rates.
        See how much you could borrow to make a competitive offer.

        Climate risks

        Neighborhood: 80424

        Getting around

        72 / 100
        Very Walkable
        76 / 100
        Very Bikeable

        Nearby schools

        GreatSchools rating

        A local agent can set up tours, give advice and negotiate with sellers.

        A local lender can help you make sure your offer is ready when you are.

        Browse local experts

        Similar homes

        Skip to the end of the carouselSkip to the beginning of the carousel