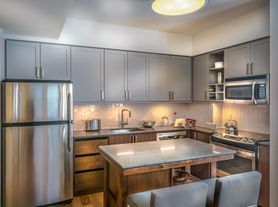
This is a completely rebuilt luxury Captiol Hill townhome withing walking distance to the Supreme Court, Union Station, H St corridor. The welcoming living room features a gas-log fireplace tucked behind the 4-foot entrance hall, creating a warm and elegant gathering space. Just beyond, the impressive staircase leads to an open-concept gourmet kitchen designed for both everyday living and entertaining. The chef's kitchen boasts: a stunning waterfall island with seating; 42-inch custom cabinetry; upgraded stainless steel appliances; a pantry; a spacious dining area; additional built-in bench seating; and sun-filled southern exposure throughout the day. Step directly from the kitchen onto the roofed, rear porch overlooking the large, fenced backyard with a mature fruit-bearing olive tree, perfect for outdoor dining, gardening, or relaxing. Wide rear alley access offers exceptional convenience rarely found on Capitol Hill. Direct access to double car garage from yard. Major roads such as North Capitol st, Mass. Ave, Route 395 and 3rd st tunnel are a quick drive away. The Wharf, Arena Stage, Waterfront, and Union Market are also closeby. Buses and the modern metrorail subway network are consdered very good in this area.
Tenants pay utilities; This property is available furnished or unfurnished. Speak to owner about long term or short term leasing.
Smoking is not allowed in residence. Zone 6 parking is required for street parking. 2- car Garage is included in the rent. Alley parking is free but restricted.
tenants are resonsible for lawn care.
Owner is currently in process of obtaiining rear yard side fence permit.
Tenants must have excellent credit scores. Employment will be verified.
Landlord will run credit report. Prior landlords will be contacted by owner to verify property returned in good condition, rent paid on time with proper notice given.
Townhouse for rent
Accepts Zillow applications
$5,800/moFees may apply
325 G St NE, # 1, Washington, DC 20002
3beds
1,600sqft
Price may not include required fees and charges. Price shown reflects the lease term provided. Learn more|
Townhouse
Available now
No pets
Air conditioner, central air
In unit laundry
Garage parking
Central, fireplace, forced air, natural gas
What's special
Impressive staircaseRoofed rear porchLarge fenced backyardWide rear alley accessSpacious dining areaOpen-concept gourmet kitchenAdditional built-in bench seating
- 4 days |
- -- |
- -- |
Zillow last checked:
Listing updated:
District law requires that a housing provider state that the housing provider will not refuse to rent a rental unit to a person because the person will provide the rental payment, in whole or in part, through a voucher for rental housing assistance provided by the District or federal government.
Travel times
Facts & features
Interior
Bedrooms & bathrooms
- Bedrooms: 3
- Bathrooms: 3
- Full bathrooms: 2
- 1/2 bathrooms: 1
Heating
- Central, Fireplace, Forced Air, Natural Gas
Cooling
- Air Conditioner, Central Air
Appliances
- Included: Dishwasher, Freezer, Microwave Oven, Oven, Refrigerator, dryer, washer
- Laundry: In Unit
Features
- Storage
- Flooring: Hardwood, Tile
- Windows: Skylight(s)
- Has fireplace: Yes
- Furnished: Yes
Interior area
- Total interior livable area: 1,600 sqft
Property
Parking
- Parking features: Detached, Garage, Off Street
- Has garage: Yes
- Details: Contact manager
Features
- Patio & porch: Deck, Patio
- Exterior features: Storage
Details
- Additional structures: Garage(s), Storage
Construction
Type & style
- Home type: Townhouse
- Property subtype: Townhouse
Building
Management
- Pets allowed: No
Community & HOA
HOA
- Amenities included: Laundry, Parking, Storage
Location
- Region: Washington
Financial & listing details
- Lease term: 1 Year
Price history
| Date | Event | Price |
|---|---|---|
| 8/4/2026 | Listed for rent | $5,800$4/sqft |
Source: Zillow Rentals Report a problem | ||
Neighborhood: Capitol Hill
Nearby schools
GreatSchools rating
- 9/10Ludlow-Taylor Elementary SchoolGrades: PK-5Distance: 0.2 mi
- 8/10Stuart-Hobson Middle SchoolGrades: 6-8Distance: 0.1 mi
- 3/10Eastern High SchoolGrades: 9-12Distance: 1.3 mi