Skip main navigation
Sold for $430,000
  • $430,000

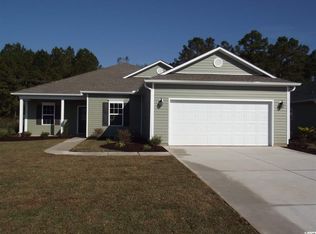
    325 Galway Ct., Longs, SC 29568

    4beds
    2,389sqft
    Single Family Residence
    Built in 2016
    0.25 Acres Lot
    $425,300 Zestimate®
    $180/sqft
    $2,412 Estimated rent

    Home value

    $425,300

    $396,000 - $455,000

    $2,412/mo

    Zestimate® history
    Loading
    Loading...

    Owner options

    List your home for rent

    $2,412/mo

    Rent Zestimate®

    Find your next renter with Zillow Rental Manager. Plus, with online applications, you can quickly screen prospective tenants – for free.

    Learn more

    $2,412/mo

    Rent Zestimate®

    Refinance and save

    $2,476/mo

    Est. payment

    Refinancing to a lower rate could help reduce your monthly payments and save thousands over the life of the loan.

    See today's rates

    $2,476/mo

    Est. payment

    Explore your selling options

    Work with a Zillow partner agent

    Leverage their expertise and Zillow's premium Showcase listings to get your home seen by more buyers.

    Get started

    List with your own agent

    Get your home in front of millions of buyers by listing it on Zillow.

    Learn how to do it

    Sell it yourself

    Take full control of how buyers see your home on Zillow by listing For Sale by Owner (FSBO).

    List your home

    What's special

    In-ground saltwater poolStainless steel appliancesLarge screened-in porchElegant tileVersatile bonus roomPaver patioBeautifully landscaped backyard oasis
    Welcome to this beautiful and meticulously maintained home in the desirable Arbor Glen community! This fully furnished 4-bedroom, 2-bathroom residence—featuring a versatile bonus room that can serve as a fourth bedroom, guest room, home office, or flex space—offers both comfort and style. The bright and spacious master suite (located on the 1st floor) is a true retreat with a tray ceiling, generous walk-in closet, and a luxurious en suite bath complete with dual vanities and a walk-in shower. The kitchen is a chef’s dream, boasting stainless steel appliances, granite countertops, rich wood cabinetry, and a large island with additional seating—perfect for gatherings and entertaining. Gorgeous wood floors flow through the main living areas, while the bedrooms are cozy with carpeting and the bathrooms are finished with elegant tile. Step outside to a beautifully landscaped backyard oasis featuring a large screened-in porch, a paver patio, and an in-ground saltwater pool, creating the ideal space for relaxing or entertaining outdoors. The home also includes a generator for peace of mind, along with a garage and an extra-long driveway providing ample parking. Sold mostly furnished with only a few seller exclusions, this home is truly move-in ready and waiting for you to make it your own!

    Zillow last checked:

    Listing updated:

    Listed by:

    The Stopper Group 843-685-2751,

    Century 21 Stopper &Associates,

    Lawrence "Lance" J Stopper 843-685-2751,

    Century 21 Stopper &Associates

    Bought with:

    Jerry Pinkas Team

    Jerry Pinkas R E Experts

    Source: CCAR,MLS#: 2512052MLS LogoOriginating MLS: Coastal Carolinas Association of Realtors

    Facts & features

    Interior

    Bedrooms & bathrooms
    • Bedrooms: 4
    • Bathrooms: 2
    • Full bathrooms: 2
    Dining room
    • Features: Separate/Formal Dining Room, Living/Dining Room
    Family room
    • Features: Ceiling Fan(s)
    Kitchen
    • Features: Breakfast Bar, Breakfast Area, Kitchen Exhaust Fan, Kitchen Island, Pantry, Stainless Steel Appliances, Solid Surface Counters
    Living room
    • Features: Ceiling Fan(s)
    Other
    • Features: Bedroom on Main Level
    Heating
    • Central, Electric
    Cooling
    • Central Air
    Appliances
    • Included: Dishwasher, Disposal, Microwave, Range, Refrigerator, Range Hood, Dryer, Washer
    • Laundry: Washer Hookup
    Features
    • Attic, Pull Down Attic Stairs, Permanent Attic Stairs, Split Bedrooms, Breakfast Bar, Bedroom on Main Level, Breakfast Area, Kitchen Island, Stainless Steel Appliances, Solid Surface Counters
    • Flooring: Carpet, Tile, Wood
    • Doors: Insulated Doors
    • Attic: Pull Down Stairs,Permanent Stairs
    • Furnished: Yes
    Interior area
    • Total structure area: 3,071
    • Total interior livable area: 2,389 sqft

    Property

    Parking
    • Total spaces: 4
    • Parking features: Detached, Garage, Two Car Garage, Garage Door Opener
    • Garage spaces: 2
    Features
    • Levels: One and One Half,One
    • Stories: 1
    • Patio & porch: Rear Porch, Front Porch, Patio
    • Exterior features: Fence, Sprinkler/Irrigation, Pool, Porch, Patio
    • Has private pool: Yes
    • Pool features: Community, In Ground, Outdoor Pool, Private
    Lot
    • Size: 0.25 Acres
    • Features: Other
    Details
    • Additional parcels included: ,
    • Parcel number: 25908030005
    • Zoning: SF10
    • Special conditions: None

    Construction

    Type & style
    • Home type: SingleFamily
    • Architectural style: Ranch
    • Property subtype: Single Family Residence
    Materials
    • Vinyl Siding
    • Foundation: Slab
    Condition
    • Resale
    • Year built: 2016

    Utilities & green energy

    • Water: Public
    • Utilities for property: Electricity Available, Phone Available, Sewer Available, Underground Utilities, Water Available
    Green energy
    • Energy efficient items: Doors, Windows

    Community & neighborhood

    Security
    • Security features: Smoke Detector(s), Security Service
    Community
    • Community features: Clubhouse, Golf Carts OK, Recreation Area, Long Term Rental Allowed, Pool
    Location
    • Region: Longs
    • Subdivision: Arbor Glen

    HOA & financial

    HOA
    • Has HOA: Yes
    • HOA fee: $52 monthly
    • Amenities included: Clubhouse, Owner Allowed Golf Cart, Pet Restrictions, Security
    • Services included: Association Management, Common Areas, Recreation Facilities

    Other

    Other facts
    • Listing terms: Cash,Conventional,FHA,VA Loan

    Price history

    DateEventPrice
    8/6/2025Sold$430,000+1.2%$180/sqft
    Source: CCAR #2512052 Report a problem
    6/10/2025Contingent$425,000$178/sqft
    Source: CCAR #2512052 Report a problem
    5/13/2025Listed for sale$425,000+83.9%$178/sqft
    Source: CCAR #2512052 Report a problem
    10/14/2016Sold$231,094$97/sqft
    Source: Public Record Report a problem

    Public tax history

    YearProperty taxesTax assessment
    2025$1,006 $299,242
    2024$1,006 +10%$299,242 +15%
    2023$914 $260,210
    2022-- $260,210
    2021$885 +28.8%--
    2020$687 --
    2019-- --
    2018$869 $9,200
    2017-- $9,200 +398.9%
    2016-- $1,844 -42.9%
    2015-- $3,228 +75%
    2014$161 $1,845
    2013-- --
    2012-- --
    2010-- $2,460

    Find assessor info on the county website

    Neighborhood: 29568

    Nearby schools

    GreatSchools rating
    Schools provided by the listing agent
    • Elementary: Daisy Elementary School
    • Middle: Loris Middle School
    • High: Loris High School

    Source: CCAR. This data may not be complete. We recommend contacting the local school district to confirm school assignments for this home.

    Get pre-qualified for a loan
    At Zillow Home Loans, we can pre-qualify you in as little as 5 minutes with no impact to your credit score.

    An equal housing lender. NMLS #10287.

    Sell for more on Zillow
    Get a Zillow Showcase℠ listing at no additional cost and you could sell for .
    $425,300
    2% more
    +$8,506
    With Zillow Showcase(estimated)
    $433,806