Skip main navigation
Pending
  • $144,000

    325 German St, Huntington, IN 46750

    2beds
    792sqft
    : 
    $951/mo
    Get pre-qualified
    Single Family Residence
    Built in 1996
    2,395 Square Feet Lot
    $142,600 Zestimate®
    $--/sqft
    $-- HOA

    What's special

    Brand-new privacy fenceAll-electric efficiencyBeautifully maintained landscapingVinyl sidingInviting curb appealDurable metal roofWelcoming spaces
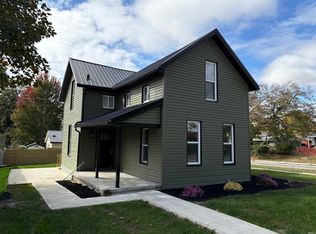
    Storybook charm meets everyday simplicity in this delightful Huntington home. From the moment you arrive, you'll appreciate the inviting curb appeal, beautifully maintained landscaping, and welcoming spaces that make this home feel like it was pulled straight from the pages of a favorite story. Thoughtfully updated for easy, low-maintenance living, you'll appreciate the durable metal roof and vinyl siding (both new in 2020), vinyl windows, all-electric efficiency, and a brand-new privacy fence installed in 2024 that creates the perfect backyard retreat. Whether you're sipping your morning coffee, entertaining friends, or simply enjoying a quiet evening outdoors, the fenced yard offers a peaceful place to unwind. The location is just as appealing. Enjoy a short stroll to downtown shopping, dining and community events, or take a leisurely walk through Huntington's beloved historic "tree streets", one of the city's most sought-after neighborhoods. Whatever chapter of life you're in, this home is ready to help write the next one. Whether you're just getting started, simplifying life, or looking for a place that's easy to love and easy to maintain, this inviting home offers comfort, character, and the perfect setting for your next story. To make your move even easier, the seller is offering $2,000 in buyer concessions, which may be used toward closing costs, prepaid expenses, or allowable updates with an acceptable offer.
    41 days
    |
    30
    |
    0
    |

    Likely to sell faster than

    Zillow last checked:

    Listing updated:

    Listed by:

    Robert Kemp Cell:260-519-1942,

    Trueblood Real Estate, LLC.

    Source: IRMLS,MLS#: 202628139MLS Logo

      Facts & features

      Interior

      Bedrooms & bathrooms
      • Bedrooms: 2
      • Bathrooms: 1
      • Full bathrooms: 1
      • Main level bedrooms: 2
      Bedroom 1
      • Level: Main
      Bedroom 2
      • Level: Main
      Kitchen
      • Level: Main
      • Area: 120
      • Dimensions: 12 x 10
      Living room
      • Level: Main
      • Area: 195
      • Dimensions: 15 x 13
      Heating
      • Electric, Baseboard
      Cooling
      • Wall Unit(s), Ceiling Fan(s)
      Appliances
      • Included: Microwave, Refrigerator, Washer, Dryer-Electric, Exhaust Fan, Electric Oven, Electric Range, Electric Water Heater
      • Laundry: Electric Dryer Hookup, Main Level
      Features
      • Ceiling Fan(s), Eat-in Kitchen, Tub/Shower Combination
      • Flooring: Carpet
      • Has basement: No
      • Has fireplace: No
      Interior area
      • Total structure area: 792
      • Total interior livable area: 792 sqft
      • Finished area above ground: 792
      • Finished area below ground: 0
      Video & virtual tour

      Property

      Features
      • Levels: One
      • Stories: 1
      • Patio & porch: Porch Covered
      • Fencing: Privacy,Wood
      Lot
      • Size: 2,395 Square Feet
      • Dimensions: 40x60
      • Features: Level, City/Town/Suburb, Landscaped
      Details
      • Additional structures: Shed
      • Parcel number: 350515200502.000005

      Construction

      Type & style
      • Home type: SingleFamily
      • Property subtype: Single Family Residence
      Materials
      • Vinyl Siding
      • Foundation: Slab
      • Roof: Metal
      Condition
      • New construction: No
      • Year built: 1996

      Utilities & green energy

      • Electric: Duke Energy Indiana
      • Sewer: City
      • Water: City, Huntington City Utilities

      Community & HOA

      Community
      • Subdivision: Thos Lafontaines
      Location
      • Region: Huntington

      Financial & listing details

      • Tax assessed value: $89,500
      • Annual tax amount: $805
      • Date on market: 7/14/2026
      • Listing terms: Cash,Conventional,FHA,USDA Loan,VA Loan

        Estimated market value

        $142,600

        $135,000 - $150,000

        $1,061/mo

        Price history

        DateEventPrice
        7/22/2026Pending sale$144,000
        Source: IRMLS #202628139 Report a problem
        7/14/2026Listed for sale$144,000+161.8%
        Source: IRMLS #202628139 Report a problem
        3/20/2017Sold$55,000-8.2%$69/sqft
        Source: Agent Provided Report a problem
        1/16/2017Price change$59,900-7.7%$76/sqft
        Source: Dreamkeeper Realty, LLC #201701755 Report a problem
        9/27/2016Price change$64,900-7.2%$82/sqft
        Source: CENTURY 21 Bradley Realty, Inc. #201632931 Report a problem
        7/16/2016Price change$69,900+2.8%$88/sqft
        Source: CENTURY 21 Bradley Realty, Inc. #201632931 Report a problem
        6/6/2016Listed for sale$68,000$86/sqft
        Source: Owner Report a problem

        Public tax history

        YearProperty taxesTax assessment
        2025$713 -0.4%$89,500 +25.5%
        2024$716 +3.4%$71,300
        2023$692 -40.1%$71,300 +4.2%
        2022$1,156 +4%$68,400 +18.8%
        2021$1,112 +3.5%$57,600 +4%
        2020$1,074 0%$55,400 +3.6%
        2019$1,074 +174.9%$53,500 +3.5%
        2017$391 -5.1%$51,700 -0.2%
        2016$412 +4.1%$51,800 -4.4%
        2014$395 +5.1%$54,200 +1.1%
        2013$376 +3.1%$53,600 +4.7%
        2012$365 -9.9%$51,200 -1.3%
        2011$405 +0.3%$51,900
        2010$404 +5.2%$51,900 -4.6%
        2009$384 +14.6%$54,400 -4.9%
        2007$335 -48.9%$57,200 +4.2%
        2006$655 $54,880 +10.6%
        2005-- $49,600
        Find assessor info on the county website

        Monthly payment

        Est. payment

        Payment breakdown

        Explore the cost of this home by adjusting the details. Changes won't be saved.
        All calculations are estimates and provided by Zillow, Inc. for informational purposes only. Actual amounts may vary.
        HOA fees may include property taxes on listings classified as Co-Ops. Contact the listing agent and/or owner for fee details.
        See how much you could borrow to make a competitive offer.

        Climate risks

        Neighborhood: 46750

        Getting around

        59 / 100
        Somewhat Walkable
        45 / 100
        Somewhat Bikeable

        Nearby schools

        GreatSchools rating
        Schools provided by the listing agent
        • Elementary: Flint Springs
        • Middle: Crestview
        • High: Huntington North
        • District: Huntington County Community

        Source: IRMLS. This data may not be complete. We recommend contacting the local school district to confirm school assignments for this home.

        A local agent can set up tours, give advice and negotiate with sellers.

        Browse local experts

        Similar homes