SHOWSTOPPER ALERT: Exquisite waterfront community home in the highly sought-after Englewood Isles is back on market and just appraised over 530K. Located just a bike ride away from the sparkling turquoise waters of the gulf, this fully-renovated 3-bedroom 2.5-bathroom ranch is a perfect blend of luxury and comfort. The moment you arrive, you'll be greeted by a contemporary-designed exterior, brand-new 50+ year metal roof, new hurricane-impact-resistant windows ensuring safety and energy efficiency, beautifully manicured landscaping, and a new stamped concrete driveway. Upon entering, you will notice how open and bright this home feels with the number of windows and new sliding doors giving all the natural light you will need. You are first welcomed by your massive open-concept kitchen and living room. The kitchen features solid wood white shaker cabinets, stunning quartz countertops with waterfall edge, brushed gold accents, and high-end Frigidaire Gallery stainless steel appliances. The dual-split living room/dining room has vaulted ceilings with ample space, a striking fireplace wall with TV mount, and remote-controlled fans throughout. The split plan leaves the master retreat separate from the other two bedrooms for extra privacy. The master has direct access to the pool, as it is, with both living areas, plenty of space, and a barn door entry to your white calacatta marble-designed bathroom and walk-in closet. On the other side of the house, you will find your two guest bedrooms and another fantastically appointed large bathroom. Both full bathrooms feature Bluetooth music fans and anti-steam mirrors. The laundry room and half bath are conveniently located off the kitchen, leading to the garage entry. The garage has been redone with an epoxy shield high gloss floor. The gulf-inspired turquoise blue pool was resurfaced and has all new Pentair equipment, new stamped concrete patio, and screen replacements for the pool cage. New A/C and water heater, not an inch of this property has been left untouched. This is more than a house; this is your chance to have your dream home in an exclusive waterfront community. Don't miss out on the chance to call this yours!
Sold for $505,000
$505,000
325 GLADSTONE BOULEVARD, ENGLEWOOD, FL 34223
3beds
1,865sqft
Single Family Residence
Built in 1982
10,741 Square Feet Lot
$485,800 Zestimate®
$271/sqft
$4,226 Estimated rent
Home value
$485,800
$462,000 - $510,000
$4,226/mo
Zestimate® history
Owner options
List your home for rent
$4,226/mo
Rent Zestimate®
Find your next renter with Zillow Rental Manager. Plus, with online applications, you can quickly screen prospective tenants – for free.
$4,226/mo
Rent Zestimate®
Refinance and save
$3,324/mo
Est. payment
Refinancing to a lower rate could help reduce your monthly payments and save thousands over the life of the loan.
$3,324/mo
Est. payment
Explore your selling options
Work with a Zillow partner agent
Leverage their expertise and Zillow's premium Showcase listings to get your home seen by more buyers.
Get startedList with your own agent
Get your home in front of millions of buyers by listing it on Zillow.
Learn how to do itSell it yourself
Take full control of how buyers see your home on Zillow by listing For Sale by Owner (FSBO).
List your homeWhat's special
Contemporary-designed exteriorNew hurricane-impact-resistant windowsRemote-controlled fans throughoutBeautifully manicured landscapingBrushed gold accents
Zillow last checked:
Listing updated:
Listed by:
Stephen Hachey 813-642-6030,
FLAT FEE MLS REALTY 813-642-6030
Bought with:
Holly Cunningham, 3617247
LPT REALTY, LLC
Source: Stellar MLS,MLS#: TB8394010 Originating MLS: Suncoast Tampa
Originating MLS: Suncoast Tampa
Facts & features
Interior
Bedrooms & bathrooms
- Bedrooms: 3
- Bathrooms: 3
- Full bathrooms: 2
- 1/2 bathrooms: 1
Rooms
- Room types: Attic, Family Room, Dining Room, Great Room
Primary bedroom
- Features: Walk-In Closet(s)
- Level: First
- Area: 180 Square Feet
- Dimensions: 15x12
Bedroom 2
- Features: Built-in Closet
- Level: First
- Area: 140 Square Feet
- Dimensions: 14x10
Bedroom 3
- Features: Built-in Closet
- Level: First
- Area: 24 Square Feet
- Dimensions: 6x4
Bedroom 3
- Features: Built-in Closet
- Level: First
- Area: 143 Square Feet
- Dimensions: 13x11
Bathroom 1
- Level: First
- Area: 72 Square Feet
- Dimensions: 12x6
Bathroom 2
- Level: First
- Area: 70 Square Feet
- Dimensions: 14x5
Family room
- Level: First
- Area: 312 Square Feet
- Dimensions: 24x13
Kitchen
- Level: First
- Area: 180 Square Feet
- Dimensions: 18x10
Laundry
- Level: First
- Area: 48 Square Feet
- Dimensions: 8x6
Living room
- Level: First
- Area: 234 Square Feet
- Dimensions: 18x13
Heating
- Central, Electric, Heat Pump
Cooling
- Central Air
Appliances
- Included: Convection Oven, Cooktop, Dishwasher, Disposal, Dryer, Electric Water Heater, Freezer, Ice Maker, Microwave, Range, Refrigerator
- Laundry: Inside, Laundry Room
Features
- Cathedral Ceiling(s), Ceiling Fan(s), Eating Space In Kitchen, High Ceilings, Open Floorplan, Solid Surface Counters, Solid Wood Cabinets, Split Bedroom, Stone Counters, Thermostat, Vaulted Ceiling(s), Walk-In Closet(s)
- Flooring: Epoxy, Porcelain Tile, Vinyl
- Doors: Sliding Doors
- Has fireplace: Yes
- Fireplace features: Electric, Family Room
Interior area
- Total structure area: 2,764
- Total interior livable area: 1,865 sqft
Property
Parking
- Total spaces: 2
- Parking features: Driveway, Garage Door Opener, Guest
- Attached garage spaces: 2
- Has uncovered spaces: Yes
- Details: Garage Dimensions: 24x19
Features
- Levels: One
- Stories: 1
- Patio & porch: Covered, Enclosed, Patio, Screened
- Exterior features: Lighting, Storage
- Has private pool: Yes
- Pool features: Gunite, Lighting, Screen Enclosure, Tile
- Has view: Yes
- View description: Garden
Lot
- Size: 10,741 Square Feet
- Features: Near Golf Course, Near Marina, Near Public Transit, Oversized Lot, Sidewalk
- Residential vegetation: Trees/Landscaped
Details
- Parcel number: 0486110048
- Zoning: RSF2
- Special conditions: None
Construction
Type & style
- Home type: SingleFamily
- Property subtype: Single Family Residence
Materials
- Concrete, Stucco
- Foundation: Slab
- Roof: Metal
Condition
- New construction: No
- Year built: 1982
Details
- Warranty included: Yes
Utilities & green energy
- Sewer: Public Sewer
- Water: Public
- Utilities for property: BB/HS Internet Available, Cable Available, Electricity Available, Water Available
Community & HOA
Community
- Features: Deed Restrictions, Golf Carts OK
- Security: Security Lights, Smoke Detector(s)
- Pet fee: $0 monthly
- Subdivision: ENGLEWOOD ISLES SUB
HOA
- Has HOA: Yes
- Services included: Trash
- HOA fee: $8 monthly
- HOA name: Kris Boucher
- HOA phone: 941-681-0446
Location
- Region: Englewood
Financial & listing details
- Price per square foot: $271/sqft
- Tax assessed value: $272,300
- Annual tax amount: $3,634
- Date on market: 6/13/2025
- Cumulative days on market: 287 days
- Listing terms: Cash,Conventional,FHA,VA Loan
- Ownership: Fee Simple
- Total actual rent: 0
- Electric utility on property: Yes
- Road surface type: Paved
Price history
| Date | Event | Price |
|---|---|---|
| 7/6/2026 | Sold | $505,000-1.9%$271/sqft |
Source:  Stellar MLS #TB8394010 Report a problem Stellar MLS #TB8394010 Report a problem | ||
| 6/9/2026 | Pending sale | $515,000$276/sqft |
Source: Stellar MLS #TB8394010 Report a problem | ||
| 5/15/2026 | Listed for sale | $515,000+114.1%$276/sqft |
Source: Stellar MLS #TB8394010 Report a problem | ||
| 4/30/2026 | Sold | $240,582-53.3%$129/sqft |
Source: Public Record Report a problem | ||
| 2/6/2026 | Price change | $515,000-0.9%$276/sqft |
Source: Stellar MLS #TB8394010 Report a problem | ||
| 1/23/2026 | Price change | $519,900-2.8%$279/sqft |
Source: Stellar MLS #TB8394010 Report a problem | ||
| 1/9/2026 | Price change | $535,000+1.3%$287/sqft |
Source: Stellar MLS #TB8394010 Report a problem | ||
| 12/3/2025 | Price change | $527,900-2.2%$283/sqft |
Source: Stellar MLS #TB8394010 Report a problem | ||
| 10/30/2025 | Price change | $539,900-1.1%$289/sqft |
Source: Stellar MLS #TB8394010 Report a problem | ||
| 9/10/2025 | Price change | $545,900-2.5%$293/sqft |
Source: Stellar MLS #TB8394010 Report a problem | ||
| 7/28/2025 | Price change | $559,900-1.8%$300/sqft |
Source: Stellar MLS #TB8394010 Report a problem | ||
| 6/13/2025 | Listed for sale | $569,900+89.3%$306/sqft |
Source: Stellar MLS #TB8394010 Report a problem | ||
| 8/12/2024 | Sold | $301,118+11.1%$161/sqft |
Source: Stellar MLS #C7493429 Report a problem | ||
| 3/26/2024 | Sold | $271,100$145/sqft |
Source: Public Record Report a problem | ||
Public tax history
| Year | Property taxes | Tax assessment |
|---|---|---|
| 2025 | $3,828 +5.3% | $272,300 +5.3% |
| 2024 | $3,635 -5.7% | $258,600 +0.5% |
| 2023 | $3,854 +7.8% | $257,367 +10% |
| 2022 | $3,575 +15.4% | $233,970 +10% |
| 2021 | $3,098 +4.9% | $212,700 +7.3% |
| 2020 | $2,953 +2% | $198,300 +0.3% |
| 2019 | $2,895 | $197,700 +0.1% |
| 2018 | $2,895 +1.1% | $197,600 +6% |
| 2017 | $2,863 +14.5% | $186,340 +10% |
| 2016 | $2,501 -3.1% | $169,400 +6.2% |
| 2015 | $2,580 +4.4% | $159,500 +19.1% |
| 2014 | $2,471 +12.3% | $133,870 -1% |
| 2013 | $2,200 +9.7% | $135,200 +11.1% |
| 2012 | $2,005 -4% | $121,700 -6.5% |
| 2011 | $2,088 -12.6% | $130,200 -12.6% |
| 2010 | $2,389 -20% | $148,900 -7.2% |
| 2009 | $2,986 | $160,400 -23.1% |
| 2008 | $2,986 +52% | $208,700 +36.7% |
| 2007 | $1,964 | $152,640 +2.5% |
| 2006 | -- | $148,917 +3% |
| 2005 | -- | $144,580 +3% |
| 2004 | $2,013 -0.6% | $140,369 +1.9% |
| 2003 | $2,025 +0.6% | $137,752 +2.4% |
| 2002 | $2,013 +6.7% | $134,523 +1.6% |
| 2001 | $1,887 +3.3% | $132,405 +3% |
| 2000 | $1,826 | $128,549 |
Find assessor info on the county website
Neighborhood: 34223
Nearby homes
- $421,9003 bd2 ba2.1k sqft327 Gladstone Blvd, Englewood, FL 34223Off Market
- $380,4002 bd2 ba1.5k sqft323 Gladstone Blvd, Englewood, FL 34223Off Market
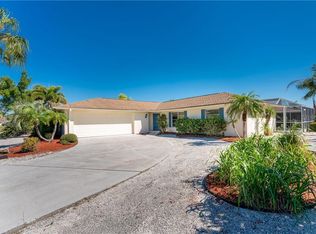
- $423,5003 bd2 ba2.1k sqft342 Ardenwood Dr, Englewood, FL 34223Off Market
- $291,7002 bd2 ba1.7k sqft344 Ardenwood Dr, Englewood, FL 34223Off Market
- $358,8002 bd2 ba1.6k sqft340 Ardenwood Dr, Englewood, FL 34223Off Market
- $455,7003 bd2 ba1.7k sqft329 Gladstone Blvd, Englewood, FL 34223Off Market
- $508,9003 bd2 ba2.2k sqft321 Gladstone Blvd, Englewood, FL 34223Off Market
- $360,6002 bd2 ba1.5k sqft324 Gladstone Blvd, Englewood, FL 34223Off Market
Nearby schools
GreatSchools rating
- 9/10Englewood Elementary SchoolGrades: PK-5Distance: 2.5 mi
- 7/10Venice Middle SchoolGrades: 6-8Distance: 5.9 mi
- 8/10STATE COLLEGE OF FLA COLLEGIATE SCHOOL-VENICE-0122Grades: 9-12Distance: 5.2 mi
Get a cash offer in 3 minutes
Find out how much your home could sell for in as little as 3 minutes with a no-obligation cash offer.
Estimated market value
$485,800
Get a cash offer in 3 minutes
Find out how much your home could sell for in as little as 3 minutes with a no-obligation cash offer.
Estimated market value
$485,800
- Florida
- Sarasota County
- Englewood
- 34223
- 325 GLADSTONE BOULEVARD
Nearby cities
Nearby zip codes
Other Englewood Topics
