Skip main navigation
Off market
  • $267,400

    325 Glen Arbor Loop, Irmo, SC 29063

    4beds
    1,875sqft
    SingleFamily
    Built in 2012
    7,435 Square Feet Lot
    $267,400 Zestimate®
    $143/sqft
    $2,093 Estimated rent

    Home value

    $267,400

    $254,000 - $281,000

    $2,093/mo

    Zestimate® history
    Loading
    Loading...

    Owner options

    List your home for rent

    $2,093/mo

    Rent Zestimate®

    Find your next renter with Zillow Rental Manager. Plus, with online applications, you can quickly screen prospective tenants – for free.

    Learn more

    $2,093/mo

    Rent Zestimate®

    Refinance and save

    $1,622/mo

    Est. payment

    Refinancing to a lower rate could help reduce your monthly payments and save thousands over the life of the loan.

    See today's rates

    $1,622/mo

    Est. payment

    Explore your selling options

    Work with a Zillow partner agent

    Leverage their expertise and Zillow's premium Showcase listings to get your home seen by more buyers.

    Get started

    List with your own agent

    Get your home in front of millions of buyers by listing it on Zillow.

    Learn how to do it

    Sell it yourself

    Take full control of how buyers see your home on Zillow by listing For Sale by Owner (FSBO).

    List your home

    What's special

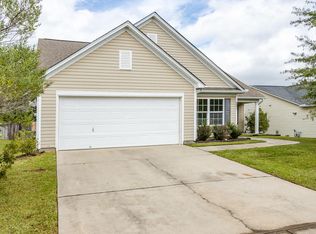
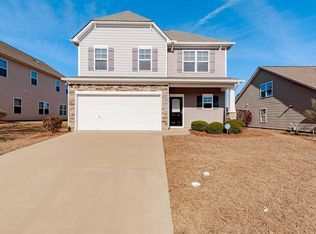
    This former model home in Arbor Springs is calling your name! Beautiful landscaping welcomes you to this ONE STORY 4BR/2BA open floorplan home, with no expenses spared! The arched foyer leads to the spacious living area, complete with vaulted ceilings and gas fireplace. The kitchen has lots of storage for all of your cooking needs, and stainless steel appliances that will remain with the home (including the refrigerator!) 2 bedrooms and a spacious shared bathroom are located on one side of the house, with the spacious master suite and another bedroom located on the other side. Architectural details highlight the bedroom and offer plenty of space for your king-sized bedroom furniture. The huge custom closet will delight any buyer! The bathroom has dual vanities, walk in shower, soaking tub and a separate water closet. The backyard features a custom pergola complete with electricity and fan, perfect for relaxing evenings outside and is completely fenced for privacy. Landscape lighting already in place for easy maintenance and carefree living. Convenient to I-26, downtown Columbia. Make an appointment to see this wonderful home today, and make it yours by football season!

    This property is not currently displayed as for sale or rent on Zillow. This may be different from what's on other websites or public sources.
    Facts & features

    Interior

    Bedrooms & bathrooms
    • Bedrooms: 4
    • Bathrooms: 2
    • Full bathrooms: 2
    • Main level bathrooms: 2
    Heating
    • Heat pump, Electric, Gas
    Cooling
    • Central
    Appliances
    • Included: Dishwasher, Garbage disposal, Microwave, Refrigerator
    • Laundry: Mud Room, Main Level, Heated Space
    Features
    • Wired for Sound, Ceiling Fan
    • Flooring: Tile, Hardwood
    • Doors: Storm Door(s)
    • Windows: Thermopane
    • Has fireplace: Yes
    Interior area
    • Total interior livable area: 1,875 sqft

    Property

    Parking
    • Total spaces: 4
    • Parking features: Garage - Attached
    Features
    • Exterior features: Vinyl, Brick
    • Fencing: Privacy, Rear Only Wood
    Lot
    • Size: 7,435 Square Feet
    Details
    • Parcel number: 034060305

    Construction

    Type & style
    • Home type: SingleFamily
    • Architectural style: Traditional
    Materials
    • Roof: Composition
    Condition
    • Year built: 2012

    Utilities & green energy

    • Sewer: Public Sewer
    • Water: Public
    • Utilities for property: Cable Connected

    Community & HOA

    Community
    • Security: Smoke Detector(s)
    HOA
    • Has HOA: Yes
    • Services included: Common Area Maintenance
    • HOA fee: $23 monthly
    Location
    • Region: Irmo

    Financial & listing details

    • Price per square foot: $143/sqft
    • Tax assessed value: $176,000
    • Annual tax amount: $1,547
    • Road surface type: Paved

    Price history

    DateEventPrice
    8/27/2019Sold$176,000-2.2%$94/sqft
    Source: Public Record Report a problem
    7/5/2019Listed for sale$179,900+23.2%$96/sqft
    Source: Keller Williams Columbia NE #475063 Report a problem
    4/9/2012Sold$145,999$78/sqft
    Source: Agent Provided Report a problem

    Public tax history

    YearProperty taxesTax assessment
    2022$1,547 -68.5%$7,040
    2021$4,907 -1.8%$7,040 -33.3%
    2020$4,997 +255.4%$10,560 +76.3%
    2019$1,406 +15.2%$5,990 +2.6%
    2018$1,220 $5,840
    2017$1,220 +2.5%$5,840
    2016$1,191 +0.5%$5,840
    2015$1,185 -0.5%$5,840 -96%
    2014$1,191 +0.2%$146,000 +2400%
    2013$1,189 $5,840 +1068%
    2012-- $500
    2011-- $500
    Find assessor info on the county website

    Neighborhood: 29063

    Nearby schools

    GreatSchools rating
    Schools provided by the listing agent
    • Elementary: Ballentine
    • Middle: Dutch Fork
    • High: Dutch Fork
    • District: Lexington/Richland Five

    Source: The MLS. This data may not be complete. We recommend contacting the local school district to confirm school assignments for this home.

    Get a cash offer in 3 minutes
    Find out how much your home could sell for in as little as 3 minutes with a no-obligation cash offer.
    Estimated market value
    $267,400
    Get a cash offer in 3 minutes
    Find out how much your home could sell for in as little as 3 minutes with a no-obligation cash offer.
    Estimated market value
    $267,400