Skip main navigation
Closed
  • $350,000

    325 Glorious Ct, McDonough, GA 30253

    3beds
    2,211sqft
    Single Family Residence, Residential
    Built in 2007
    9,583.2 Square Feet Lot
    $338,600 Zestimate®
    $158/sqft
    $2,259 Estimated rent

    Home value

    $338,600

    $322,000 - $356,000

    $2,259/mo

    Zestimate® history
    Loading
    Loading...

    Owner options

    List your home for rent

    $2,259/mo

    Rent Zestimate®

    Find your next renter with Zillow Rental Manager. Plus, with online applications, you can quickly screen prospective tenants – for free.

    Learn more

    $2,259/mo

    Rent Zestimate®

    Refinance and save

    $3,480/mo

    Est. payment

    Refinancing to a lower rate could help reduce your monthly payments and save thousands over the life of the loan.

    See today's rates

    $3,480/mo

    Est. payment

    Explore your selling options

    Work with a Zillow partner agent

    Leverage their expertise and Zillow's premium Showcase listings to get your home seen by more buyers.

    Get started

    List with your own agent

    Get your home in front of millions of buyers by listing it on Zillow.

    Learn how to do it

    Sell it yourself

    Take full control of how buyers see your home on Zillow by listing For Sale by Owner (FSBO).

    List your home

    What's special


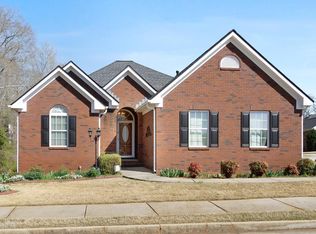
    $10,000 Price Reduction on this well maintained, spacious home on a full unfinished basement in the prestigious Pinnacle Point, A 55+ community. This spacious ranch (plus)-style home offers 2 bedrooms and 2 bathrooms on the main level, with an added bonus of an oversized second-story room that can serve as an office or even a third bedroom. Upon arriving, you'll be greeted by a well landscaped yard that leads to an enlarged rear deck, perfect for enjoying outdoor activities. The tree-lined backyard provides privacy and tranquility, making it an ideal retreat. Situated on a private lot within a cul-de-sac, this property offers both convenience and serenity. The HOA fees include grass cutting, ensuring that your outdoor space remains well-maintained without any extra effort on your part. The main floor features a spacious primary bedroom with a generous sitting or retreat area, walk-in closet, and a large bathroom equipped with double vanities, and a separate shower. The great room boasts a cozy fireplace and built-in bookshelves, creating an inviting atmosphere for relaxation or entertaining guests. This floorplan is ideal as the bedrooms are nestled on the opposite side of the central hub of the home where you will find easy access to the garage, laundry closet , pantry, eat-in kitchen and access to the basement. The eat-in kitchen showcases solid surface countertops and is complemented by a separate dining area that leads to a delightfully bright family room or flex space. For year-round enjoyment, there's also an all-season room that connects seamlessly to the oversized deck, providing ample space for gatherings or quiet moments of reflection. Completing this remarkable property is a full basement with a stairlift for easy access and a walk-out to the rear yard. Additionally, there's a covered outdoor alcove conveniently located near the paved walkway facing the back of the property. Don't miss out on the opportunity to make this beautiful house your new home. Schedule your private tour today and experience the charm and comfort of 325 Glorious Court firsthand!

    Zillow last checked:

    Listing updated:

    Listing Provided by:

    Charisse Smith,

    Berkshire Hathaway HomeServices Georgia Properties

    Bought with:

    LaQuita Chaney, 412456

    Dwelli Inc.

    Source: FMLS GA,MLS#: 7296400MLS Logo

    Facts & features

    Interior

    Bedrooms & bathrooms
    • Bedrooms: 3
    • Bathrooms: 2
    • Full bathrooms: 2
    • Main level bathrooms: 2
    • Main level bedrooms: 2
    Primary bedroom
    • Features: Master on Main, Oversized Master, Sitting Room
    • Level: Master on Main, Oversized Master, Sitting Room
    Bedroom
    • Features: Master on Main, Oversized Master, Sitting Room
    Primary bathroom
    • Features: Double Vanity
    Dining room
    • Features: Great Room, Open Concept
    Kitchen
    • Features: Eat-in Kitchen
    Heating
    • Central, Forced Air, Natural Gas
    Cooling
    • Central Air
    Appliances
    • Included: Dishwasher, Dryer, Gas Range, Microwave, Refrigerator, Self Cleaning Oven, Washer
    • Laundry: In Kitchen, Laundry Closet, Main Level
    Features
    • Bookcases, High Ceilings 10 ft Main, High Speed Internet, Open Floorplan, Walk-In Closet(s)
    • Flooring: Carpet, Other
    • Windows: Insulated Windows, Window Treatments
    • Basement: Bath/Stubbed,Exterior Entry,Interior Entry,Unfinished,Walk-Out Access
    • Number of fireplaces: 1
    • Fireplace features: Gas Starter, Great Room
    • Common walls with other units/homes: No Common Walls
    Interior area
    • Total structure area: 2,211
    • Total interior livable area: 2,211 sqft
    • Finished area above ground: 2,211
    • Finished area below ground: 0

    Property

    Parking
    • Total spaces: 2
    • Parking features: Attached, Garage, Garage Door Opener, Garage Faces Front, Kitchen Level
    • Attached garage spaces: 2
    Accessibility
    • Accessibility features: Accessible Approach with Ramp, Accessible Bedroom, Accessible Entrance, Accessible Full Bath, Grip-Accessible Features, Stair Lift
    Features
    • Levels: Three Or More
    • Patio & porch: Deck
    • Exterior features: Private Yard, Rear Stairs, No Dock
    • Pool features: None
    • Spa features: None
    • Fencing: None
    • Has view: Yes
    • View description: Other, Trees/Woods
    • Waterfront features: None
    • Body of water: None
    Lot
    • Size: 9,583 sqft
    • Features: Corner Lot, Cul-De-Sac
    Details
    • Additional structures: None
    • Parcel number: 105G01046000
    • Other equipment: None
    • Horse amenities: None

    Construction

    Type & style
    • Home type: SingleFamily
    • Architectural style: Traditional
    • Property subtype: Single Family Residence, Residential
    Materials
    • Brick 3 Sides
    • Foundation: Brick/Mortar
    • Roof: Composition
    Condition
    • Resale
    • New construction: No
    • Year built: 2007

    Utilities & green energy

    • Electric: 220 Volts
    • Sewer: Public Sewer
    • Water: Public
    • Utilities for property: Cable Available, Electricity Available, Natural Gas Available, Phone Available, Water Available
    Green energy
    • Energy efficient items: None
    • Energy generation: None

    Community & neighborhood

    Security
    • Security features: Fire Alarm, Smoke Detector(s)
    Community
    • Community features: Clubhouse, Homeowners Assoc, Near Shopping, Other, Park, Sidewalks, Street Lights
    Senior living
    • Senior community: Yes
    Location
    • Region: Mcdonough
    • Subdivision: Pinnacle Point

    HOA & financial

    HOA
    • Has HOA: Yes
    • HOA fee: $1,320 annually
    • Services included: Maintenance Grounds, Reserve Fund
    • Association phone: 770-389-6528

    Other

    Other facts
    • Ownership: Fee Simple
    • Road surface type: Asphalt

    Price history

    DateEventPrice
    4/15/2024Sold$350,000+0.1%$158/sqft
    Source: FMLS GA #7296400 Report a problem
    3/18/2024Pending sale$349,500$158/sqft
    Source: GAMLS #10226695 Report a problem
    3/8/2024Price change$349,500-2.8%$158/sqft
    Source: FMLS GA #7296400 Report a problem
    2/28/2024Pending sale$359,500$163/sqft
    Source: GAMLS #10226695 Report a problem
    1/26/2024Listed for sale$359,500$163/sqft
    Source: GAMLS #10226695 Report a problem
    1/22/2024Contingent$359,500$163/sqft
    Source: GAMLS #10226695 Report a problem
    1/9/2024Listed for sale$359,500$163/sqft
    Source: GAMLS #10226695 Report a problem
    1/5/2024Contingent$359,500$163/sqft
    Source: GAMLS #10226695 Report a problem
    1/4/2024Price change$359,500-1.4%$163/sqft
    Source: FMLS GA #7296400 Report a problem
    9/29/2023Listed for sale$364,500+135.2%$165/sqft
    Source: GAMLS #20146386 Report a problem
    3/17/2017Sold$155,000-3.1%$70/sqft
    Source: Public Record Report a problem
    2/21/2017Pending sale$160,000$72/sqft
    Source: BHGRE METRO BROKERS #8112159 Report a problem
    2/8/2017Price change$160,000-15.3%$72/sqft
    Source: BHGRE METRO BROKERS #8112159 Report a problem
    12/27/2016Price change$189,000-1.6%$85/sqft
    Source: BHGRE METRO BROKERS #8112159 Report a problem
    9/26/2016Price change$192,000-3.5%$87/sqft
    Source: RE/MAX Advantage #8049828 Report a problem
    8/9/2016Listed for sale$199,000-16.5%$90/sqft
    Source: RE/MAX ADVANTAGE #8049828 Report a problem
    10/8/2007Sold$238,400$108/sqft
    Source: Public Record Report a problem

    Public tax history

    YearProperty taxesTax assessment
    2025$40 -96.3%$121,000 +18%
    2024$1,081 +51.3%$102,520 +10.3%
    2023$714 -23.1%$92,920 +12.6%
    2022$929 +4.3%$82,520 +21.8%
    2021$890 +0.9%$67,760 +2%
    2020$882 -2.8%$66,400 +3.1%
    2019$907 +6.1%$64,400 +5.5%
    2018$855 -19%$61,040 -12.8%
    2016$1,056 +2.2%$70,000 +2.8%
    2015$1,033 -5.4%$68,120 +12.4%
    2014$1,092 $60,600
    2013-- --
    2012-- --
    2011-- --
    2010-- --
    2009-- --
    2008$1,043 +54.3%--
    2007$676 +21.8%$18,000
    2005$555 $18,000 +20%
    2004$555 $15,000

    Find assessor info on the county website

    Neighborhood: 30253

    Nearby schools

    GreatSchools rating
    Schools provided by the listing agent
    • Elementary: Walnut Creek
    • Middle: McDonough
    • High: McDonough

    Source: FMLS GA. This data may not be complete. We recommend contacting the local school district to confirm school assignments for this home.

    Get a cash offer in 3 minutes
    Find out how much your home could sell for in as little as 3 minutes with a no-obligation cash offer.
    Estimated market value
    $338,600
    Get a cash offer in 3 minutes
    Find out how much your home could sell for in as little as 3 minutes with a no-obligation cash offer.
    Estimated market value
    $338,600