Skip main navigation
Under contract-show
  • $375,000

    325 Goff St, Charlotte, NC 28208

    10beds
    3,548sqft
    : 
    Loading
    Get pre-qualified
    Single Family Residence
    Built in 1910
    0.18 Acres Lot
    $368,500 Zestimate®
    $106/sqft
    $-- HOA

    What's special

    High ceilingsGenerous room sizesFunctional living spacesTwo laundry areasVersatile multi-level floor planClassic design elementsBeautiful staircases

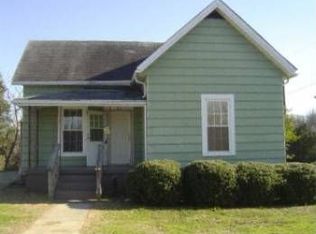
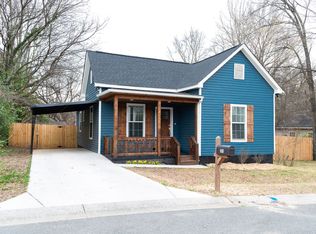
    10 BEDROOMS, 4 BATHROOMS, DUAL KITCHENS, DUAL LAUNDRY ROOMS: RARE OPPORTUNITY TO OWN A HISTORIC 1910 PROPERTY OFFERING AN INCREDIBLE AMOUNT OF SPACE, CHARACTER, AND FLEXIBILITY. This unique property features 10 bedrooms, 4.5 bathrooms, two kitchens, two laundry areas, spacious common living areas, and a versatile multi-level floor plan that is rarely available in today's market. Rich in history and architectural character, the home offers high ceilings, generous room sizes, beautiful staircases, and an abundance of living space throughout. The expansive layout provides flexibility for a variety of residential needs while offering numerous options for future improvements and customization. Multiple gathering areas, oversized bedrooms, and functional living spaces create endless possibilities for those seeking room to grow, accommodate larger households, or explore investment opportunities. The property combines historic charm with practical features, multiple bathrooms, dual kitchen areas, and separate laundry facilities. Large windows throughout the home provide natural light and showcase the property's classic design elements. Situated on a generous lot, this property presents a rare chance to own a home of this size and character. Properties offering 10 bedrooms, 4 bathrooms, and this level of flexibility seldom become available. Buyer to verify all information deemed important, including zoning, permitted uses, occupancy requirements, and any future development opportunities.
    34 days
    |
    648
    |
    42
    |

    Zillow last checked:

    Listing updated:

    Listed by:

    Carolyn Russ carolynrussrealtor@gmail.com,

    Carolyn Russ Realty Group LLC

    Source: Canopy MLS as distributed by MLS GRID,MLS#: 4393959MLS Logo

      Facts & features

      Interior

      Bedrooms & bathrooms
      • Bedrooms: 10
      • Bathrooms: 4
      • Full bathrooms: 4
      • Main level bedrooms: 4
      Bedroom s
      • Level: Main
      Bedroom s
      • Level: Main
      Bedroom s
      • Level: Main
      Bedroom s
      • Level: Main
      Bedroom s
      • Level: Upper
      Bedroom s
      • Level: Upper
      Bedroom s
      • Level: Upper
      Bedroom s
      • Level: Upper
      Bedroom s
      • Level: Upper
      Bedroom s
      • Level: Upper
      Bathroom full
      • Level: Main
      Bathroom full
      • Level: Main
      Bathroom full
      • Level: Upper
      Bathroom full
      • Level: Upper
      Kitchen
      • Level: Main
      Kitchen
      • Level: Main
      Laundry
      • Level: Main
      Laundry
      • Level: Upper
      Living room
      • Level: Main
      Heating
      • Natural Gas, Other
      Cooling
      • Central Air
      Appliances
      • Included: None
      • Laundry: In Hall
      Features
      • Has basement: No
      Interior area
      • Total structure area: 3,548
      • Total interior livable area: 3,548 sqft
      • Finished area above ground: 3,548
      • Finished area below ground: 0

      Property

      Parking
      • Parking features: Driveway, On Street
      • Has uncovered spaces: Yes
      Features
      • Levels: Two
      • Stories: 2
      Lot
      • Size: 0.18 Acres
      Details
      • Parcel number: 06301113
      • Zoning: N1-C(ANDO)
      • Special conditions: Standard

      Construction

      Type & style
      • Home type: SingleFamily
      • Property subtype: Single Family Residence
      Materials
      • Vinyl
      • Foundation: Crawl Space
      Condition
      • New construction: No
      • Year built: 1910

      Utilities & green energy

      • Sewer: Public Sewer
      • Water: City

      Community & HOA

      Community
      • Subdivision: Hoskins
      Location
      • Region: Charlotte

      Financial & listing details

      • Price per square foot: $106/sqft
      • Tax assessed value: $194,400
      • Date on market: 6/15/2026
      • Cumulative days on market: 33 days
      • Listing terms: Cash,Conventional
      • Road surface type: Gravel, Concrete

        Estimated market value

        $368,500

        $350,000 - $387,000

        $4,012/mo

        Price history

        DateEventPrice
        6/16/2026Listed for sale$375,000+588.1%$106/sqft
        Source: Canopy MLS as distributed by MLS GRID #4393959 Report a problem
        12/29/2010Sold$54,500+0.3%$15/sqft
        Source: Public Record Report a problem
        12/10/2010Price change$54,350-8.4%$15/sqft
        Source: CENTURY 21 Murphy & Rudolph #978011 Report a problem
        10/29/2010Price change$59,350-7.8%$17/sqft
        Source: CENTURY 21 Murphy & Rudolph #978011 Report a problem
        10/9/2010Listed for sale$64,350-17%$18/sqft
        Source: CENTURY 21 Murphy & Rudolph #978011 Report a problem
        8/9/2010Sold$77,571-48.4%$22/sqft
        Source: Public Record Report a problem
        7/21/2006Sold$150,400+1153.3%$42/sqft
        Source: Agent Provided Report a problem
        11/16/1999Sold$12,000$3/sqft
        Source: Public Record Report a problem

        Public tax history

        YearProperty taxesTax assessment
        2025-- $194,400
        2024-- $194,400
        2023-- $194,400 +32.3%
        2022-- $146,900
        2021-- $146,900
        2020-- $146,900
        2019$92 +24.5%$146,900 +39%
        2018$74 +37.5%$105,700
        2017$54 $105,700
        2016$54 $105,700
        2015$54 -13.7%$105,700
        2014$62 $105,700
        2013-- $105,700 -0.1%
        2012-- $105,800
        2011-- $105,800 +9.5%
        2010-- $96,600
        2009-- $96,600
        2008-- $96,600
        2007-- $96,600
        2006-- $96,600
        2005-- $96,600 +318.2%
        2004-- $23,100
        2003-- $23,100 +15.2%
        2002-- $20,060 -28.5%
        2001-- $28,040 -17.6%
        2000-- $34,020
        Find assessor info on the county website

        Monthly payment

        Est. payment

        Payment breakdown

        Explore the cost of this home by adjusting the details. Changes won't be saved.
        All calculations are estimates and provided by Zillow, Inc. for informational purposes only. Actual amounts may vary.
        HOA fees may include property taxes on listings classified as Co-Ops. Contact the listing agent and/or owner for fee details.
        Mortgage interest rates are dependent on a number of factors, including credit score, down payment, and repayment length. Interest rate data provided by Zillow Group Marketplace, Inc. as of 1/1/1970 from various mortgage lenders with which we have lead or other similar arrangements; the Estimated Payment is an average of those rates.
        See how much you could borrow to make a competitive offer.

        Climate risks

        Neighborhood: Thomasboro-Hoskins

        Getting around

        36 / 100
        Car-Dependent
        38 / 100
        Some Transit
        25 / 100
        Somewhat Bikeable

        Nearby schools

        GreatSchools rating

        A local agent can set up tours, give advice and negotiate with sellers.

        Browse local experts