Skip main navigation
Sold for $3,685,000
  • $3,685,000

    325 Golden Gate Point #603, Sarasota, FL 34236

    3beds
    3,065sqft
    Condominium
    Built in 2026
    -- sqft lot
    $3,653,400 Zestimate®
    $1,202/sqft
    $7,909 Estimated rent

    Home value

    $3,653,400

    $3.47M - $3.84M

    $7,909/mo

    Zestimate® history
    Loading
    Loading...

    Owner options

    List your home for rent

    $7,909/mo

    Rent Zestimate®

    Find your next renter with Zillow Rental Manager. Plus, with online applications, you can quickly screen prospective tenants – for free.

    Learn more

    $7,909/mo

    Rent Zestimate®

    Refinance and save

    $27,048/mo

    Est. payment

    Refinancing to a lower rate could help reduce your monthly payments and save thousands over the life of the loan.

    See today's rates

    $27,048/mo

    Est. payment

    Explore your selling options

    Work with a Zillow partner agent

    Leverage their expertise and Zillow's premium Showcase listings to get your home seen by more buyers.

    Get started

    List with your own agent

    Get your home in front of millions of buyers by listing it on Zillow.

    Learn how to do it

    Sell it yourself

    Take full control of how buyers see your home on Zillow by listing For Sale by Owner (FSBO).

    List your home

    What's special

    Contemporary cabinetryOversized islandInfinity-edge saltwater poolQuartz countertopsPrivate elevator entryBuilt-in outdoor gas grillRohl fixtures
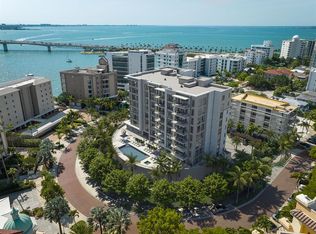
    Virtually Staged. Under Construction. An intimate gated community of just 29 residences, The Owen is nestled along the southern point of downtown’s Golden Gate Point. Interior finishes include a private elevator entry, 10-foot ceilings per plan, Sub-Zero refrigerator, Wolf five-burner gas cooktop, Wolf wall ovens, quartz countertops, Rohl fixtures, contemporary cabinetry, an oversized island, porcelain tile flooring and a built-in outdoor gas grill. Distinctive resort-style spaces are designed for wellness and leisure, including a 1,700 S.F. fitness center with Technogym equipment, dual locker rooms, steam and sauna, owners' social room, conference/work-from-home suites, game room with pool table, shuffleboard, ping pong table, large screen TV, self-serving outdoor bar and grill area, infinity-edge saltwater pool, spa, and cozy fire pit. A walking path encircling the property and a dog park area are the perfect places for you and your furry friend to get a daily run. The two-story grand entry lobby features relaxing spaces, reception desk with concierge, and separate mail and package rooms. Two parking spaces, one with an outlet for an EV charger are included, along with owner storage and bike storage. Easy access to the restaurants, boutiques, and galleries of downtown, St. Armands Circle, and the beaches of Lido and Longboat Keys, personalized homeowner services, and the security of all new construction make life at The Owen carefree and convenient.

    Zillow last checked:

    Listing updated:

    Listing Provided by:

    Vanroy Osborne 239-206-9796,

    RONTO REALTY, LLC 941-210-0987

    Bought with:

    Julie Guirguis, 3484033

    RONTO REALTY, LLC

    Source: Stellar MLS,MLS#: A4679097MLS LogoOriginating MLS: Sarasota - Manatee

    Facts & features

    Interior

    Bedrooms & bathrooms
    • Bedrooms: 3
    • Bathrooms: 4
    • Full bathrooms: 3
    • 1/2 bathrooms: 1
    Primary bedroom
    • Features: En Suite Bathroom, Walk-In Closet(s)
    • Level: First
    • Area: 206.72 Square Feet
    • Dimensions: 15.2x13.6
    Bedroom 2
    • Features: En Suite Bathroom, Walk-In Closet(s)
    • Level: First
    • Area: 142.08 Square Feet
    • Dimensions: 11.1x12.8
    Bedroom 3
    • Features: En Suite Bathroom, Walk-In Closet(s)
    • Level: First
    • Area: 165.92 Square Feet
    • Dimensions: 12.2x13.6
    Primary bathroom
    • Features: Dual Sinks, Exhaust Fan, Multiple Shower Heads, Rain Shower Head, Shower No Tub, Water Closet/Priv Toilet
    • Level: First
    • Area: 155.44 Square Feet
    • Dimensions: 11.6x13.4
    Bathroom 2
    • Level: First
    • Area: 77.35 Square Feet
    • Dimensions: 13.11x5.9
    Bathroom 3
    • Level: First
    • Area: 57.2 Square Feet
    • Dimensions: 6.5x8.8
    Balcony porch lanai
    • Level: First
    • Area: 200 Square Feet
    • Dimensions: 10x20
    Dining room
    • Level: First
    • Area: 140.48 Square Feet
    • Dimensions: 11.6x12.11
    Great room
    • Level: First
    • Area: 347.68 Square Feet
    • Dimensions: 21.2x16.4
    Kitchen
    • Features: Breakfast Bar, Kitchen Island
    • Level: First
    • Area: 230.3 Square Feet
    • Dimensions: 9.8x23.5
    Laundry
    • Level: First
    • Area: 59.84 Square Feet
    • Dimensions: 6.8x8.8
    Heating
    • Central
    Cooling
    • Central Air, Humidity Control
    Appliances
    • Included: Oven, Convection Oven, Cooktop, Dishwasher, Disposal, Dryer, Electric Water Heater, Exhaust Fan, Freezer, Microwave, Range, Range Hood, Refrigerator, Washer
    • Laundry: Electric Dryer Hookup, Inside, Laundry Room, Washer Hookup
    Features
    • Eating Space In Kitchen, Elevator, High Ceilings, Kitchen/Family Room Combo, Living Room/Dining Room Combo, Open Floorplan, Primary Bedroom Main Floor, Solid Surface Counters, Thermostat, Walk-In Closet(s)
    • Flooring: Porcelain Tile
    • Doors: Outdoor Grill, Outdoor Kitchen, Outdoor Shower, Sliding Doors
    • Has fireplace: No
    Interior area
    • Total structure area: 3,317
    • Total interior livable area: 3,065 sqft

    Property

    Parking
    • Parking features: Assigned, Electric Vehicle Charging Station(s), Guest, Under Building
    • Has attached garage: Yes
    Features
    • Levels: One
    • Stories: 1
    • Patio & porch: Covered
    • Exterior features: Dog Run, Garden, Irrigation System, Lighting, Outdoor Grill, Outdoor Kitchen, Outdoor Shower, Sidewalk, Storage
    • Pool features: Gunite, Heated, In Ground, Infinity, Salt Water
    • Has spa: Yes
    • Spa features: Heated, In Ground
    • Has view: Yes
    • View description: Water, Bay/Harbor - Partial
    • Has water view: Yes
    • Water view: Water,Bay/Harbor - Partial
    • Body of water: SARASOTA BAY
    Lot
    • Size: 1.10 Acres
    • Features: Cleared, City Lot, Landscaped, Near Marina, Near Public Transit, Oversized Lot, Private, Sidewalk
    • Residential vegetation: Trees/Landscaped
    Details
    • Additional structures: Outdoor Kitchen, Storage
    • Parcel number: XXXXXXX603
    • Special conditions: None
    • Horse amenities: None

    Construction

    Type & style
    • Home type: Condo
    • Architectural style: Contemporary
    • Property subtype: Condominium
    Materials
    • Concrete
    • Foundation: Concrete Perimeter, Pillar/Post/Pier, Slab
    • Roof: Concrete
    Condition
    • Under Construction
    • New construction: Yes
    • Year built: 2026
    Details
    • Builder model: n/a
    • Builder name: The Ronto Group
    • Warranty included: Yes

    Utilities & green energy

    • Sewer: Public Sewer
    • Water: Public
    • Utilities for property: BB/HS Internet Available, Cable Connected, Electricity Connected, Fiber Optics, Natural Gas Connected, Sewer Connected, Street Lights, Water Connected

    Community & neighborhood

    Security
    • Security features: Key Card Entry
    Community
    • Community features: Association Recreation - Owned, Clubhouse, Community Mailbox, Dog Park, Fitness Center, Gated Community - No Guard, Pool, Sidewalks, Special Community Restrictions
    Location
    • Region: Sarasota
    • Subdivision: THE OWEN GOLDEN GATE POINT

    HOA & financial

    HOA
    • Has HOA: Yes
    • HOA fee: $3,355 monthly
    • Amenities included: Clubhouse, Elevator(s), Fitness Center, Gated, Lobby Key Required, Pool, Sauna, Spa/Hot Tub, Wheelchair Access
    • Services included: Community Pool, Electricity, Reserve Fund, Gas, Insurance, Maintenance Structure, Maintenance Grounds, Manager, Pool Maintenance, Recreational Facilities, Sewer, Trash
    • Association name: n/a
    Other fees
    • Pet fee: $0 monthly
    Other financial information
    • Total actual rent: 0

    Other

    Other facts
    • Listing terms: Cash
    • Ownership: Condominium
    • Road surface type: Brick, Concrete

    Price history

    DateEventPrice
    7/1/2026Sold$3,685,000-1.5%$1,202/sqft
    Source: Stellar MLS #A4679097 Report a problem
    1/20/2026Pending sale$3,740,000$1,220/sqft
    Source: Stellar MLS #A4679097 Report a problem
    1/20/2026Listed for sale$3,740,000$1,220/sqft
    Source: Stellar MLS #A4679097 Report a problem
    7/11/2024Listing removed$3,740,000$1,220/sqft
    Source: Stellar MLS #A4585939 Report a problem
    12/1/2023Pending sale$3,740,000$1,220/sqft
    Source: Stellar MLS #A4585939 Report a problem
    10/18/2023Listed for sale$3,740,000$1,220/sqft
    Source: Stellar MLS #A4585939 Report a problem

    Public tax history

    Tax history is unavailable.

    Neighborhood: Golden Gate Point

    Nearby schools

    GreatSchools rating
    Schools provided by the listing agent
    • Elementary: Southside Elementary
    • Middle: Sarasota Middle
    • High: Sarasota High

    Source: Stellar MLS. This data may not be complete. We recommend contacting the local school district to confirm school assignments for this home.

    Get a cash offer in 3 minutes
    Find out how much your home could sell for in as little as 3 minutes with a no-obligation cash offer.
    Estimated market value
    $3,653,400
    Get a cash offer in 3 minutes
    Find out how much your home could sell for in as little as 3 minutes with a no-obligation cash offer.
    Estimated market value
    $3,653,400