***Deadline for submitting offers is Monday, 5/19/25 at 9AM! Beautifully maintained and move-in ready 3BR/2/2BA semi-detached townhome located in a desirable Westminster neighborhood (no HOA). Park in the double wide driveway and make your way past a lush green lawn to the front door of your next home. Step inside to a home filled with tons of natural light, beautiful flooring, and a soft color palette. The main floor offers an open floor plan boasting a half bath, large living room, spacious dining room, kitchen and main floor home office. The kitchen features two-tone cabinets, plenty of counter space, a double sink under a window, and an island with a butcher block countertop. On the second floor are two similar sized secondary bedrooms, a full bath, and a primary suite. The primary features a walk-in closet, a second closet, and a private bath. The lower level offers additional living space boasting a large family/recreation room (pool table included), a half bath, laundry, storage, and sliding doors to a covered patio in the fenced yard. From the dining room, step out onto a spacious deck that overlooks the amazing yard space boasting tons of green space, adult trees, a shed, and hot tub. This home is move-in ready, ideal for any new homeowner, and is located in close proximity to shopping, restaurants, and commuter routes. ***Front Porch Title preferred!
Sold for $384,000
$384,000
325 Goldenrod Ct, Westminster, MD 21157
3beds
1,660sqft
Single Family Residence
Built in 2003
5,102 Square Feet Lot
$393,100 Zestimate®
$231/sqft
$2,624 Estimated rent
Home value
$393,100
$362,000 - $428,000
$2,624/mo
Zestimate® history
Owner options
List your home for rent
$2,624/mo
Rent Zestimate®
Find your next renter with Zillow Rental Manager. Plus, with online applications, you can quickly screen prospective tenants – for free.
$2,624/mo
Rent Zestimate®
Refinance and save
$1,899/mo
Est. payment
Refinancing to a lower rate could help reduce your monthly payments and save thousands over the life of the loan.
$1,899/mo
Est. payment
Explore your selling options
Work with a Zillow partner agent
Leverage their expertise and Zillow's premium Showcase listings to get your home seen by more buyers.
Get startedList with your own agent
Get your home in front of millions of buyers by listing it on Zillow.
Learn how to do itSell it yourself
Take full control of how buyers see your home on Zillow by listing For Sale by Owner (FSBO).
List your homeWhat's special
Lush green lawnSoft color paletteTons of green spaceAdult treesTons of natural lightAmazing yard spaceSpacious deck
Zillow last checked:
Listing updated:
Listed by:
Ryan Lenz 443-789-8094,
VYBE Realty
Bought with:
Becky Lerman, 660578
Freedom Realty LLC
Source: Bright MLS,MLS#: MDCR2027056
Facts & features
Interior
Bedrooms & bathrooms
- Bedrooms: 3
- Bathrooms: 4
- Full bathrooms: 2
- 1/2 bathrooms: 2
- Main level bathrooms: 1
Rooms
- Room types: Office
Office
- Level: Main
Heating
- Forced Air, Natural Gas
Cooling
- Ceiling Fan(s), Central Air, Electric
Appliances
- Included: Dishwasher, Disposal, Dryer, Freezer, Ice Maker, Microwave, Water Heater, Washer, Refrigerator, Oven, Cooktop, Gas Water Heater
- Laundry: In Basement
Features
- Bathroom - Tub Shower, Walk-In Closet(s), Store/Office, Sound System, Kitchen Island, Ceiling Fan(s), Combination Kitchen/Dining, Pantry, Primary Bath(s), 9'+ Ceilings
- Flooring: Carpet, Vinyl, Hardwood
- Basement: Full,Rear Entrance,Walk-Out Access,Windows,Sump Pump
- Has fireplace: No
Interior area
- Total structure area: 2,528
- Total interior livable area: 1,660 sqft
- Finished area above ground: 1,660
- Finished area below ground: 0
Property
Parking
- Total spaces: 2
- Parking features: Asphalt, Driveway, Off Street
- Uncovered spaces: 2
Accessibility
- Accessibility features: None
Features
- Levels: Three
- Stories: 3
- Patio & porch: Deck, Patio
- Exterior features: Lighting, Flood Lights
- Pool features: None
- Has spa: Yes
- Spa features: Bath, Hot Tub
Lot
- Size: 5,102 Square Feet
Details
- Additional structures: Above Grade, Below Grade
- Parcel number: 0707144768
- Zoning: R-750
- Special conditions: Standard
Construction
Type & style
- Home type: SingleFamily
- Architectural style: Colonial
- Property subtype: Single Family Residence
- Attached to another structure: Yes
Materials
- Brick Front, Vinyl Siding
- Foundation: Block
- Roof: Shingle
Condition
- New construction: No
- Year built: 2003
Utilities & green energy
- Sewer: Public Sewer
- Water: Public
Community & HOA
Community
- Security: Smoke Detector(s), Fire Sprinkler System
- Subdivision: None Available
HOA
- Has HOA: No
Location
- Region: Westminster
Financial & listing details
- Price per square foot: $231/sqft
- Tax assessed value: $271,367
- Annual tax amount: $2,966
- Date on market: 5/15/2025
- Listing agreement: Exclusive Right To Sell
- Ownership: Fee Simple
Price history
| Date | Event | Price |
|---|---|---|
| 6/23/2025 | Sold | $384,000+1.1%$231/sqft |
Source:  Bright MLS #MDCR2027056 Report a problem Bright MLS #MDCR2027056 Report a problem | ||
| 5/20/2025 | Pending sale | $380,000$229/sqft |
Source: Bright MLS #MDCR2027056 Report a problem | ||
| 5/15/2025 | Listed for sale | $380,000+72.8%$229/sqft |
Source: Bright MLS #MDCR2027056 Report a problem | ||
| 9/21/2011 | Sold | $219,900-4.3%$132/sqft |
Source: Public Record Report a problem | ||
| 7/1/2011 | Price change | $229,900-4.2%$138/sqft |
Source: Long & Foster Real Estate #CR7632467 Report a problem | ||
| 6/23/2011 | Listed for sale | $239,900-12.8%$145/sqft |
Source: Long & Foster Real Estate #CR7632467 Report a problem | ||
| 10/25/2005 | Sold | $275,000+27.9%$166/sqft |
Source: Public Record Report a problem | ||
| 8/20/2003 | Sold | $215,000$130/sqft |
Source: Public Record Report a problem | ||
Public tax history
| Year | Property taxes | Tax assessment |
|---|---|---|
| 2025 | $3,030 +4.3% | $271,367 +5.5% |
| 2024 | $2,906 +5.9% | $257,133 +5.9% |
| 2023 | $2,745 +2.6% | $242,900 |
| 2022 | $2,675 +2.7% | $242,900 +5.3% |
| 2021 | $2,605 +2.7% | $230,567 +2.7% |
| 2020 | $2,536 +6.7% | $224,400 |
| 2019 | $2,376 +7.2% | $224,400 +14.5% |
| 2018 | $2,216 +7.8% | $196,067 +7.8% |
| 2017 | $2,055 | $181,900 |
| 2016 | -- | $181,900 |
| 2015 | -- | $181,900 -1.4% |
| 2014 | -- | $184,400 |
| 2013 | -- | $184,400 |
| 2012 | -- | $184,400 -27.5% |
| 2011 | -- | $254,380 +4.7% |
| 2010 | -- | $243,022 +4.9% |
| 2009 | -- | $231,666 +5.2% |
| 2008 | -- | $220,310 +8.6% |
| 2007 | -- | $202,782 +9.5% |
| 2006 | -- | $185,256 +10.4% |
| 2005 | -- | $167,730 +5.9% |
| 2004 | -- | $158,396 +6.3% |
| 2003 | -- | $149,063 +287.2% |
| 2002 | -- | $38,500 |
Find assessor info on the county website
Neighborhood: 21157
Nearby homes
- $341,300-- bd-- ba-- sqft475 Goldenrod Ter, Westminster, MD 21157Off Market
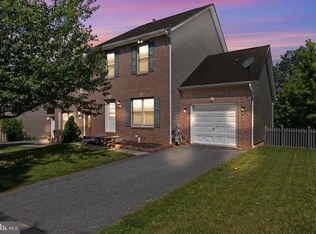
- $385,0003 bd4 ba1.9k sqft323 Goldenrod Ct, Westminster, MD 21157Sold
- $328,400-- bd2 ba1.5k sqft327 Goldenrod Ct, Westminster, MD 21157Off Market
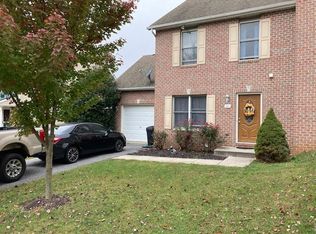
- $365,1003 bd4 ba1.4k sqft321 Goldenrod Ct, Westminster, MD 21157Off Market
- $440,3004 bd4 ba2.1k sqft319 Goldenrod Ct, Westminster, MD 21157Off Market
- $351,8002 bd3 ba1.9k sqft501 Goldenrod Ter, Westminster, MD 21157Off Market
- $429,9003 bd2 ba2k sqft317 Goldenrod Ct, Westminster, MD 21157Off Market
- $400,8003 bd3 ba2.2k sqft525 Gentry Ct, Westminster, MD 21157Off Market
Nearby schools
GreatSchools rating
- 7/10Cranberry Station Elementary SchoolGrades: PK-5Distance: 0.6 mi
- 5/10Westminster East Middle SchoolGrades: 6-8Distance: 0.8 mi
- 8/10Winters Mill High SchoolGrades: 9-12Distance: 0.8 mi
Schools provided by the listing agent
- District: Carroll County Public Schools
Source: Bright MLS. This data may not be complete. We recommend contacting the local school district to confirm school assignments for this home.
Get a cash offer in 3 minutes
Find out how much your home could sell for in as little as 3 minutes with a no-obligation cash offer.
Estimated market value
$393,100
Get a cash offer in 3 minutes
Find out how much your home could sell for in as little as 3 minutes with a no-obligation cash offer.
Estimated market value
$393,100
- Maryland
- Carroll County
- Westminster
- 21157
- 325 Goldenrod Ct
Nearby cities
Nearby zip codes
Other Westminster Topics
