Beautiful single-family home-site ready for your build in Travelers Rest! This 1.14 acre lot has been cleared and trees are standing to preserve privacy. A gravel driveway has been installed and the lot has been tested and approved for septic (4-bedroom). A second full acre lot is also available at additional cost. Come build your custom home on your own land or builders build to spec for resale!
Contingent
Price cut: $10.1K (8/18)
$89,900
325 Goodwin Rd, Travelers Rest, SC 29690
--beds
--baths
1.14Acres
Residential Lot, Lots/Land
Built in ----
1.14 Acres Lot
$-- Zestimate®
$--/sqft
$-- HOA
What's special
- 41 days
- 333
- 32
Zillow last checked:
Listing updated:
Listed by:
Tim Davis 864-630-7277,
Keller Williams Grv Upst
Source: Greater Greenville AOR,MLS#: 1599800
Facts & features
Property
Lot
- Size: 1.14 Acres
- Features: Open Lot, Rural
- Topography: Level,Sloping
- Residential vegetation: Wooded
Details
- Parcel number: 0661.0101025.19
Utilities & green energy
- Sewer: Septic Tank
- Utilities for property: Water Available
Community & HOA
Community
- Features: None
- Subdivision: None
HOA
- Has HOA: No
Location
- Region: Travelers Rest
Financial & listing details
- Date on market: 8/4/2026
- Listing terms: None
- Road surface type: Paved
Estimated market value
Not available
Estimated sales range
Not available
Not available
Price history
| Date | Event | Price |
|---|---|---|
| 9/3/2026 | Contingent | $89,900 |
Source:  Greater Greenville AOR #1599800 Report a problem Greater Greenville AOR #1599800 Report a problem | ||
| 8/18/2026 | Price change | $89,900-10.1% |
Source: Greater Greenville AOR #1599800 Report a problem | ||
| 8/4/2026 | Price change | $100,000-86.2% |
Source: Greater Greenville AOR #1599800 Report a problem | ||
| 5/5/2026 | Listed for sale | $725,000+25% |
Source: Greater Greenville AOR #1590542 Report a problem | ||
| 2/12/2026 | Listing removed | $580,000 |
Source: Greater Greenville AOR #1568570 Report a problem | ||
| 9/5/2025 | Listed for sale | $580,000+9566.7% |
Source: Greater Greenville AOR #1568570 Report a problem | ||
| 9/30/2015 | Sold | $6,000-60% |
Source: Greater Greenville AOR #1294835 Report a problem | ||
| 8/21/2015 | Pending sale | $15,000 |
Source: GOOD PROPERTIES, LLC #1294835 Report a problem | ||
| 7/1/2015 | Listed for sale | $15,000 |
Source: GOOD PROPERTIES, LLC #1294835 Report a problem | ||
| 4/29/2015 | Listing removed | $15,000 |
Source: Good Properties #1294835 Report a problem | ||
| 2/12/2015 | Listed for sale | $15,000 |
Source: Good Properties #1294835 Report a problem | ||
Public tax history
Tax history is unavailable.
Monthly payment
Climate risks
Neighborhood: 29690
Nearby schools
Schools provided by the listing agent
- Elementary: Slater Marietta
- Middle: Northwest
- High: Travelers Rest
Source: Greater Greenville AOR. This data may not be complete. We recommend contacting the local school district to confirm school assignments for this home.
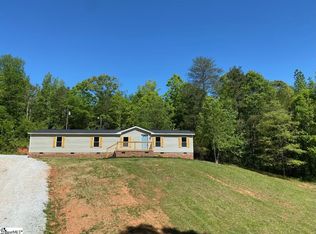
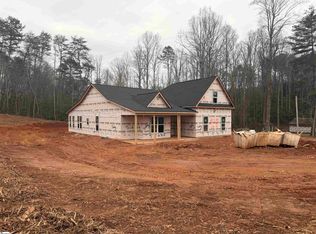
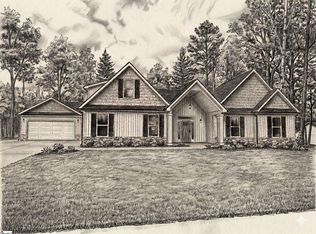
Similar homes
- $115,0001.38 acres18 Rhone Valley Ln, Travelers Rest, SC 29690Lot/Land
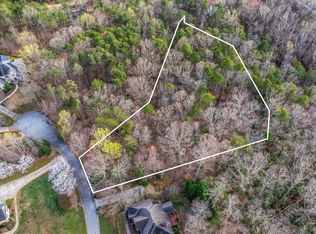 MLS ID #1601839, Iris Wainright, Carolina Moves, LLC. Greater Greenville AOR
 - $109,0001.43 acres0 Trammell Rd Lot 3, Travelers Rest, SC 29690Lot/Land
 MLS ID #1599598, Kendall Somero, Carolina Moves, LLC. Greater Greenville AOR
 - $85,0000.77 acres0 Trammell Rd Lot 2, Travelers Rest, SC 29690Lot/Land
 MLS ID #1599596, Kendall Somero, Carolina Moves, LLC. Greater Greenville AOR
 - $85,0000.65 acres0 Trammell Rd Lot 4, Travelers Rest, SC 29690Lot/Land
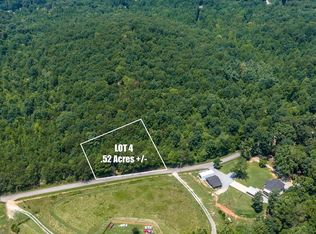 MLS ID #1599599, Kendall Somero, Carolina Moves, LLC. Greater Greenville AOR
