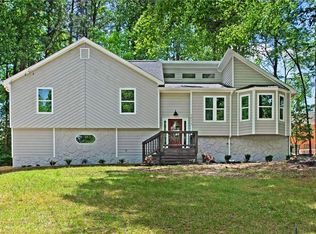
The Bristol Plan built by Knight Homes - 5 Bedrooms/3 Full Bathrooms/3 Car Garage.. Entry includes a 2 story Foyer that opens to a formal Dining Room w/ Coffered Ceiling and formal Living Room or Office. Family Room has a brick Fireplace and wall of windows. Open Kitchen w/ a large Island, Breakfast area, wall Oven, separate Cooktop and walk-in Pantry. Guest Room and Full Bathroom on main. Open staircase leading upstairs to the Media/Bonus Room and Laundry room. Homeowner's Suite w/ Sitting Area, double Vanity Sinks, separate walk-in Tile Shower and stand alone soaking Bathtub. Covered Patio on 1 Acre Cul-de-sac lot. Call Duty Agents for more Information.
This property is not currently displayed as for sale or rent on Zillow. This may be different from what's on other websites or public sources.