Come see this charming raised creole cottage tucked away down Grays Lane in walking distance to Mobile Bay. White with green shutters, this fairyland home offers almost 2,000 square feet of living space with 3 bedrooms and 2 full baths. The large kitchen with cozy breakfast nook has a gas range, stainless sink, brick floors, white cabinets, black granite counter tops and a nice pantry. The great room features a gas log fireplace, brick floors, and is connected to a cozy den with hardwood floors. The primary bedroom has a custom closet with numerous built-ins, ensuite bathroom with separate shower, double vanities and garden tub. Two additional bedrooms make room for children or guests. Great porches adorn the front and the rear of the home offering a quiet retreat in Nature. Adjacent to the home is a two-car carport and storage area. Home has a full house generator.
Pending
$495,000
325 Grays Ln, Daphne, AL 36526
3beds
1,998sqft
Single Family Residence, Residential
Built in 1994
0.37 Acres Lot
$490,400 Zestimate®
$248/sqft
$-- HOA
What's special
Gas log fireplaceCozy breakfast nookCozy denBrick floorsGarden tubBlack granite counter topsDouble vanities
- 49 days
- 81
- 5
Likely to sell faster than
Zillow last checked:
Listing updated:
Listed by:
Barbara Andrews 251-689-4942,
Roberts Brothers, Inc Malbis
Source: GCMLS,MLS#: 7815824
Facts & features
Interior
Bedrooms & bathrooms
- Bedrooms: 3
- Bathrooms: 2
- Full bathrooms: 2
Heating
- Heat Pump
Cooling
- Ceiling Fan(s), Heat Pump
Appliances
- Included: Dishwasher, Disposal, Dryer, Gas Range, Microwave, Refrigerator, Washer
- Laundry: Laundry Room, Main Level
Features
- Cathedral Ceiling(s), Double Vanity, Entrance Foyer, High Speed Internet, Tray Ceiling(s)
- Flooring: Brick, Ceramic Tile, Hardwood
- Basement: None
- Has fireplace: Yes
- Fireplace features: Gas Log, Great Room, Insert
Interior area
- Total structure area: 1,998
- Total interior livable area: 1,998 sqft
Video & virtual tour
Property
Parking
- Total spaces: 2
- Parking features: Carport, Covered, Detached
- Carport spaces: 2
Accessibility
- Accessibility features: None
Features
- Levels: One
- Patio & porch: Front Porch, Rear Porch, Screened
- Exterior features: Garden, Rear Stairs, Storage
- Pool features: None
- Has spa: Yes
- Spa features: None, Bath
- Fencing: Back Yard,Wood
- Has view: Yes
- Waterfront features: None
Lot
- Size: 0.37 Acres
- Dimensions: 123 x 130
- Features: Back Yard, Front Yard, Landscaped, Wooded
Details
- Parcel number: 4304410001008007
- Special conditions: Agent Related to Seller
Construction
Type & style
- Home type: SingleFamily
- Architectural style: Creole
- Property subtype: Single Family Residence, Residential
Materials
- Cement Siding, HardiPlank Type
- Foundation: Pillar/Post/Pier
- Roof: Composition
Condition
- Year built: 1994
Utilities & green energy
- Electric: 110 Volts, 220 Volts, Generator
- Sewer: Public Sewer
- Water: Public
- Utilities for property: Cable Available, Electricity Available, Natural Gas Available, Sewer Available
Green energy
- Energy efficient items: HVAC
Community & HOA
Community
- Features: None
- Subdivision: Old Daphne
Location
- Region: Daphne
Financial & listing details
- Price per square foot: $248/sqft
- Tax assessed value: $432,200
- Annual tax amount: $1,108
- Date on market: 8/7/2026
- Electric utility on property: Yes
- Road surface type: Paved
Estimated market value
$490,400
$466,000 - $515,000
$2,111/mo
Price history
| Date | Event | Price |
|---|---|---|
| 8/14/2026 | Pending sale | $495,000$248/sqft |
Source:  GCMLS #7815824 Report a problem GCMLS #7815824 Report a problem | ||
| 8/7/2026 | Listed for sale | $495,000+65.1%$248/sqft |
Source:  Baldwin Realtors #406568 Report a problem Baldwin Realtors #406568 Report a problem | ||
| 5/10/2012 | Listing removed | $299,750$150/sqft |
Source: Coldwell Banker United, Realtors #174807 Report a problem | ||
| 6/20/2011 | Listed for sale | $299,750-3.3%$150/sqft |
Source: United, Realtors #174807 Report a problem | ||
| 8/13/2008 | Sold | $310,000$155/sqft |
Source: Public Record Report a problem | ||
Public tax history
| Year | Property taxes | Tax assessment |
|---|---|---|
| 2025 | $1,108 | $28,520 |
| 2024 | $1,108 | $28,520 |
| 2023 | $1,108 | $28,520 +9.8% |
| 2022 | -- | $25,980 +0.2% |
| 2021 | $1,012 +9% | $25,920 +14.5% |
| 2020 | $929 +5.2% | $22,640 +4.9% |
| 2019 | $883 +2.6% | $21,580 +2.5% |
| 2018 | $861 +2.8% | $21,060 +2.6% |
| 2017 | $837 | $20,520 +4.7% |
| 2016 | $837 +5% | $19,600 +3.5% |
| 2015 | $798 +2.9% | $18,940 -0.7% |
| 2014 | $775 | $19,080 +1.8% |
| 2013 | $775 | $18,740 -6.2% |
| 2011 | -- | $19,980 -51.3% |
| 2010 | -- | $41,060 -4.1% |
| 2009 | $1,841 +107.3% | $42,820 +107.3% |
| 2008 | $888 +11.7% | $20,660 +11.7% |
| 2007 | $796 +21.4% | $18,500 +13.6% |
| 2006 | $655 +3.5% | $16,280 +10.6% |
| 2005 | $633 +3.4% | $14,720 +3.4% |
| 2004 | $612 +7.9% | $14,240 |
| 2003 | $567 -5.9% | $14,240 +1.6% |
| 2002 | $603 -49.4% | $14,020 -50% |
| 2001 | $1,191 +115.8% | $28,020 +99.9% |
| 2000 | $552 | $14,020 |
Find assessor info on the county website
Monthly payment
Est. payment
Payment breakdown
Explore the cost of this home by adjusting the details. Changes won't be saved.Climate risks
Neighborhood: 36526
Nearby schools
Schools provided by the listing agent
- Elementary: Daphne
- Middle: Daphne
- High: Daphne
Source: GCMLS. This data may not be complete. We recommend contacting the local school district to confirm school assignments for this home.
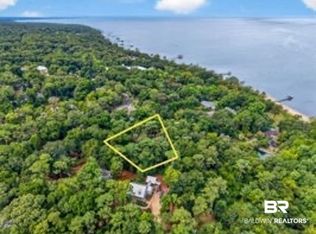
Similar homes
- $525,0004 bd3 ba2.5k sqft8170 Creekbank Dr, Daphne, AL 36526For Sale
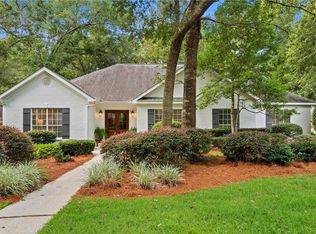 MLS ID #7802083, Michelle Beckham, Bellator Real Estate, LLC Beck. GCMLS
 - $485,0003 bd3 ba2.9k sqft1403 Captain O'Neal Dr, Daphne, AL 36526For Sale
 MLS ID #7790021, Michelle Beckham, Bellator Real Estate, LLC Beck. GCMLS
 - $445,0004 bd3 ba2.1k sqft28110 Annabelle Ln, Daphne, AL 36526For Sale
 MLS ID #7796882, Chaunette Mckinney, Real Estate Store. GCMLS
 - $349,0003 bd2 ba1.6k sqft6711 Chateauguay Dr, Daphne, AL 36526For Sale
 MLS ID #7750505, Tracey Goens, Elite Real Estate Solutions, LLC. GCMLS
