Experience refined living in Berington Club, a sought-after gated community ideally near top-rated schools and the premier lifestyle offerings of Lake Mary and Sanford. Introducing 325 Green Ash Lane—a stately residence offering nearly 4,000 square feet of elegantly renovated living space, including five spacious bedrooms and four full baths.
Sold for $765,000
$765,000
325 GREEN ASH LANE, SANFORD, FL 32771
5beds
3,892sqft
Single Family Residence
Built in 2000
0.31 Acres Lot
$758,600 Zestimate®
$197/sqft
$3,384 Estimated rent
Home value
$758,600
$690,000 - $834,000
$3,384/mo
Zestimate® history
Owner options
List your home for rent
$3,384/mo
Rent Zestimate®
Find your next renter with Zillow Rental Manager. Plus, with online applications, you can quickly screen prospective tenants – for free.
$3,384/mo
Rent Zestimate®
Refinance and save
$5,142/mo
Est. payment
Refinancing to a lower rate could help reduce your monthly payments and save thousands over the life of the loan.
$5,142/mo
Est. payment
Explore your selling options
Work with a Zillow partner agent
Leverage their expertise and Zillow's premium Showcase listings to get your home seen by more buyers.
Get startedList with your own agent
Get your home in front of millions of buyers by listing it on Zillow.
Learn how to do itSell it yourself
Take full control of how buyers see your home on Zillow by listing For Sale by Owner (FSBO).
List your homeWhat's special
Expansive loftThree-car side-entry garageElegantly renovated living spaceDual staircasesSplit-bedroom layoutSpacious laundry roomSprawling screened lanai
Zillow last checked:
Listing updated:
Listed by:
Mel Bernstein 407-810-4726,
PREMIER SOTHEBYS INT'L REALTY 407-333-1900
Bought with:
Michael Odom, 3400159
WEMERT GROUP REALTY LLC
Jenny Wemert, 3044371
WEMERT GROUP REALTY LLC
Source: Stellar MLS,MLS#: O6314210 Originating MLS: Orlando Regional
Originating MLS: Orlando Regional
Facts & features
Interior
Bedrooms & bathrooms
- Bedrooms: 5
- Bathrooms: 4
- Full bathrooms: 4
Rooms
- Room types: Family Room, Utility Room
Primary bedroom
- Features: Ceiling Fan(s), En Suite Bathroom, Walk-In Closet(s)
- Level: First
- Area: 432 Square Feet
- Dimensions: 27x16
Bedroom 2
- Features: Ceiling Fan(s), Built-in Closet
- Level: First
- Area: 144 Square Feet
- Dimensions: 12x12
Bedroom 3
- Features: Ceiling Fan(s), En Suite Bathroom, Walk-In Closet(s)
- Level: Second
- Area: 187 Square Feet
- Dimensions: 17x11
Bedroom 4
- Features: Ceiling Fan(s), Built-in Closet
- Level: Second
- Area: 192 Square Feet
- Dimensions: 16x12
Bedroom 5
- Features: Ceiling Fan(s), Built-in Closet
- Level: Second
- Area: 182 Square Feet
- Dimensions: 14x13
Primary bathroom
- Features: Dual Sinks, Garden Bath, Makeup/Vanity Space, Other, Tub with Separate Shower Stall, Water Closet/Priv Toilet, Window/Skylight in Bath, Built-in Closet
- Level: First
- Area: 210 Square Feet
- Dimensions: 15x14
Balcony porch lanai
- Features: Ceiling Fan(s)
- Level: First
- Area: 1092 Square Feet
- Dimensions: 42x26
Dinette
- Level: First
- Area: 132 Square Feet
- Dimensions: 12x11
Dining room
- Level: First
- Area: 182 Square Feet
- Dimensions: 14x13
Family room
- Features: Ceiling Fan(s), Storage Closet
- Level: First
- Area: 306 Square Feet
- Dimensions: 18x17
Foyer
- Level: First
- Area: 25 Square Feet
- Dimensions: 5x5
Kitchen
- Features: Kitchen Island, Other, Pantry
- Level: First
- Area: 240 Square Feet
- Dimensions: 20x12
Laundry
- Features: Built-in Closet
- Level: First
- Area: 72 Square Feet
- Dimensions: 12x6
Living room
- Level: First
- Area: 180 Square Feet
- Dimensions: 15x12
Loft
- Features: Ceiling Fan(s), Storage Closet
- Level: Second
- Area: 425 Square Feet
- Dimensions: 25x17
Heating
- Central, Zoned
Cooling
- Central Air, Zoned
Appliances
- Included: Oven, Cooktop, Dishwasher, Microwave, Refrigerator
- Laundry: Inside, Laundry Room
Features
- Ceiling Fan(s), Central Vacuum, Crown Molding, Eating Space In Kitchen, High Ceilings, Kitchen/Family Room Combo, Primary Bedroom Main Floor, Solid Surface Counters, Split Bedroom, Thermostat, Tray Ceiling(s), Walk-In Closet(s)
- Flooring: Carpet, Vinyl
- Windows: Window Treatments
- Has fireplace: No
Interior area
- Total structure area: 5,236
- Total interior livable area: 3,892 sqft
Property
Parking
- Total spaces: 3
- Parking features: Driveway, Garage Door Opener, Garage Faces Side, Oversized
- Attached garage spaces: 3
- Has uncovered spaces: Yes
- Details: Garage Dimensions: 32x21
Features
- Levels: Two
- Stories: 2
- Patio & porch: Rear Porch, Screened
- Exterior features: Irrigation System
Lot
- Size: 0.31 Acres
- Residential vegetation: Mature Landscaping, Trees/Landscaped
Details
- Parcel number: 25192950600000710
- Zoning: R-1AAA
- Special conditions: None
Construction
Type & style
- Home type: SingleFamily
- Property subtype: Single Family Residence
Materials
- Block, Stucco, Wood Frame
- Foundation: Slab
- Roof: Shingle
Condition
- New construction: No
- Year built: 2000
Utilities & green energy
- Sewer: Public Sewer
- Water: Public
- Utilities for property: BB/HS Internet Available, Cable Connected, Electricity Connected, Phone Available, Public, Sewer Connected, Street Lights, Underground Utilities, Water Connected
Community & HOA
Community
- Features: Deed Restrictions, Tennis Court(s)
- Pet fee: $0 monthly
- Subdivision: BERINGTON CLUB PH 3
HOA
- Has HOA: Yes
- HOA fee: $136 monthly
- HOA name: Shawn Thornton
- HOA phone: 352-343-0335
Location
- Region: Sanford
Financial & listing details
- Price per square foot: $197/sqft
- Tax assessed value: $688,621
- Annual tax amount: $8,889
- Date on market: 6/1/2025
- Cumulative days on market: 117 days
- Listing terms: Cash,Conventional,VA Loan
- Ownership: Fee Simple
- Total actual rent: 0
- Electric utility on property: Yes
- Road surface type: Asphalt, Paved
Price history
| Date | Event | Price |
|---|---|---|
| 11/6/2025 | Sold | $765,000-1.3%$197/sqft |
Source:  Stellar MLS #O6314210 Report a problem Stellar MLS #O6314210 Report a problem | ||
| 10/13/2025 | Pending sale | $775,000$199/sqft |
Source: Stellar MLS #O6314210 Report a problem | ||
| 9/14/2025 | Price change | $775,000-3%$199/sqft |
Source: Stellar MLS #O6314210 Report a problem | ||
| 9/5/2025 | Listed for sale | $799,000$205/sqft |
Source: Stellar MLS #O6314210 Report a problem | ||
| 8/21/2025 | Pending sale | $799,000$205/sqft |
Source: Stellar MLS #O6314210 Report a problem | ||
| 6/22/2025 | Price change | $799,000-4.3%$205/sqft |
Source: Stellar MLS #O6314210 Report a problem | ||
| 6/1/2025 | Listed for sale | $835,000+18.3%$215/sqft |
Source: Stellar MLS #O6314210 Report a problem | ||
| 3/14/2023 | Sold | $706,000-5.7%$181/sqft |
Source: Public Record Report a problem | ||
| 2/10/2023 | Pending sale | $749,000$192/sqft |
Source: Stellar MLS #O6083396 Report a problem | ||
| 2/5/2023 | Price change | $749,000-2.6%$192/sqft |
Source: Stellar MLS #O6083396 Report a problem | ||
| 1/18/2023 | Listed for sale | $769,000+136.8%$198/sqft |
Source: Stellar MLS #O6083396 Report a problem | ||
| 11/14/2000 | Sold | $324,700$83/sqft |
Source: Public Record Report a problem | ||
Public tax history
| Year | Property taxes | Tax assessment |
|---|---|---|
| 2025 | $9,725 +13.3% | $688,621 +6% |
| 2024 | $8,585 +90.6% | $649,931 +71.7% |
| 2023 | $4,505 +2.6% | $378,430 +3% |
| 2022 | $4,392 -4.9% | $367,408 +3% |
| 2021 | $4,617 +0.7% | $356,707 +1.4% |
| 2020 | $4,582 +0.9% | $351,782 +2.3% |
| 2019 | $4,539 | $343,873 +1.9% |
| 2018 | $4,539 +0.9% | $337,461 +2.1% |
| 2017 | $4,499 +0.5% | $330,520 +1.4% |
| 2016 | $4,478 -1.8% | $325,988 +1.4% |
| 2015 | $4,559 | $321,472 +0.8% |
| 2014 | $4,559 +2.7% | $318,921 +1.5% |
| 2013 | $4,438 +6.4% | $314,208 +1.7% |
| 2012 | $4,169 +2.3% | $308,956 +3% |
| 2011 | $4,077 -3.9% | $299,957 -2.5% |
| 2010 | $4,243 +3.6% | $307,768 +2.7% |
| 2009 | $4,094 +3.8% | $299,677 +0.1% |
| 2008 | $3,944 +0.5% | $299,378 +3% |
| 2007 | $3,923 -5.8% | $290,658 +2.5% |
| 2006 | $4,167 +1.6% | $283,569 +3% |
| 2005 | $4,102 +0.2% | $275,310 +3% |
| 2004 | $4,095 +0.7% | $267,291 +1.9% |
| 2003 | $4,068 +3.7% | $262,307 +4.9% |
| 2002 | $3,921 | $250,036 |
Find assessor info on the county website
Neighborhood: 32771
Nearby homes
- $673,3004 bd3 ba2.5k sqft329 Green Ash Ln, Sanford, FL 32771Off Market
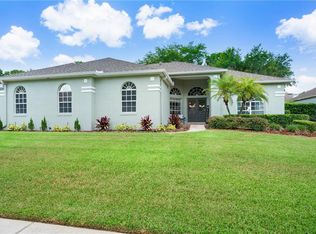
- $687,9004 bd3 ba2.6k sqft321 Green Ash Ln, Sanford, FL 32771Off Market
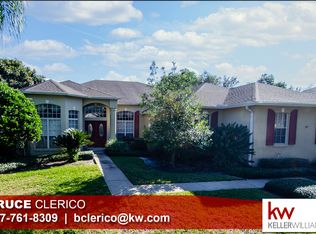
- $648,5004 bd3 ba2.5k sqft322 Savannah Holly Ln, Sanford, FL 32771Off Market
- $764,7005 bd3 ba3.4k sqft326 Savannah Holly Ln, Sanford, FL 32771Off Market
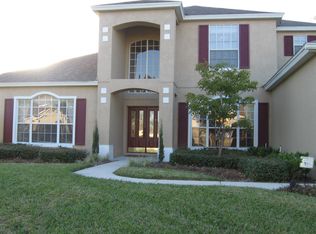
- $677,9004 bd3 ba2.5k sqft318 Savannah Holly Ln, Sanford, FL 32771Off Market
- $640,3004 bd3 ba2.6k sqft324 Green Ash Ln, Sanford, FL 32771Off Market
- $817,9005 bd3 ba3.7k sqft333 Green Ash Ln, Sanford, FL 32771Off Market
- $634,1004 bd3 ba2.2k sqft328 Green Ash Ln, Sanford, FL 32771Off Market
Nearby schools
GreatSchools rating
- 9/10Wilson Elementary SchoolGrades: PK-5Distance: 0.4 mi
- 6/10Markham Woods Middle SchoolGrades: 6-8Distance: 1.5 mi
- 5/10Seminole High SchoolGrades: 9-12Distance: 5.3 mi
Schools provided by the listing agent
- Elementary: Wilson Elementary School
- Middle: Markham Woods Middle
- High: Seminole High
Source: Stellar MLS. This data may not be complete. We recommend contacting the local school district to confirm school assignments for this home.
Get a cash offer in 3 minutes
Find out how much your home could sell for in as little as 3 minutes with a no-obligation cash offer.
Estimated market value
$758,600
Get a cash offer in 3 minutes
Find out how much your home could sell for in as little as 3 minutes with a no-obligation cash offer.
Estimated market value
$758,600
- Florida
- Seminole County
- Sanford
- 32771
- 325 GREEN ASH LANE
Nearby cities
Nearby zip codes
Other Sanford Topics
