Sought-after Monastery subdivision! This brick 2-story offers 3 bedrooms, 3.5 baths and 2,256 sq ft of well-designed living space. Soaring 2-story foyer, hardwood floors throughout main and upper levels, formal dining room, and spacious family room with brick fireplace. Eat-in kitchen with center island and sunny dining nook. Generous primary suite with sitting area, walk-in closet, and private en-suite bath. Two additional bedrooms and full bath complete the upper level. Unfinished basement with newly added full bath is ready for your vision.
Pending
Price cut: $25.1K (6/12)
$424,900
325 Gregorian Dr, Fairfield, OH 45014
3beds
2,256sqft
Single Family Residence
Built in 1996
0.33 Acres Lot
$-- Zestimate®
$188/sqft
$18/mo HOA
What's special
Formal dining roomSunny dining nookWalk-in closetPrivate en-suite bathTwo additional bedrooms
- 48 days |
- 917 |
- 38 |
Zillow last checked:
Listing updated:
Listed by:
Regan J. VanKerckhove 513-720-1290,
Comey & Shepherd 513-891-4444
Source: Cincy MLS,MLS#: 1881662 Originating MLS: Cincinnati Area Multiple Listing Service
Originating MLS: Cincinnati Area Multiple Listing Service
Facts & features
Interior
Bedrooms & bathrooms
- Bedrooms: 3
- Bathrooms: 4
- Full bathrooms: 3
- 1/2 bathrooms: 1
Primary bedroom
- Features: Bath Adjoins, Walk-In Closet(s)
- Level: Second
- Area: 280
- Dimensions: 20 x 14
Bedroom 2
- Level: Second
- Area: 144
- Dimensions: 12 x 12
Bedroom 3
- Level: Second
- Area: 169
- Dimensions: 13 x 13
Bedroom 4
- Area: 0
- Dimensions: 0 x 0
Bedroom 5
- Area: 0
- Dimensions: 0 x 0
Primary bathroom
- Features: Shower, Tile Floor, Double Vanity
Bathroom 1
- Features: Full
- Level: Second
Bathroom 2
- Features: Full
- Level: Second
Bathroom 3
- Features: Full
- Level: Lower
Bathroom 4
- Features: Partial
- Level: First
Dining room
- Level: First
- Area: 156
- Dimensions: 13 x 12
Family room
- Features: Walkout, Fireplace, Wood Floor
- Area: 378
- Dimensions: 27 x 14
Kitchen
- Features: Eat-in Kitchen, Kitchen Island, Wood Cabinets, Wood Floor
- Area: 252
- Dimensions: 18 x 14
Living room
- Area: 0
- Dimensions: 0 x 0
Office
- Area: 0
- Dimensions: 0 x 0
Heating
- Forced Air, Gas
Cooling
- Central Air
Appliances
- Included: Dishwasher, Dryer, Disposal, Oven/Range, Refrigerator, Washer, Gas Water Heater
Features
- Windows: Double Hung, Vinyl
- Basement: Partial,Unfinished
- Number of fireplaces: 1
- Fireplace features: Brick, Wood Burning, Family Room
Interior area
- Total structure area: 2,256
- Total interior livable area: 2,256 sqft
Video & virtual tour
Property
Parking
- Total spaces: 2
- Parking features: Driveway
- Garage spaces: 2
- Has uncovered spaces: Yes
Features
- Levels: Two
- Stories: 2
- Patio & porch: Patio
Lot
- Size: 0.33 Acres
- Features: Less than .5 Acre
Details
- Parcel number: A0700236000005
- Zoning description: Residential
Construction
Type & style
- Home type: SingleFamily
- Architectural style: Traditional
- Property subtype: Single Family Residence
Materials
- Brick, Vinyl Siding
- Foundation: Concrete Perimeter
- Roof: Shingle
Condition
- New construction: No
- Year built: 1996
Utilities & green energy
- Gas: Natural
- Sewer: Public Sewer
- Water: Public
Community & HOA
Community
- Subdivision: The Monastery
HOA
- Has HOA: Yes
- HOA fee: $220 annually
Location
- Region: Fairfield
Financial & listing details
- Price per square foot: $188/sqft
- Tax assessed value: $321,730
- Annual tax amount: $4,196
- Date on market: 6/3/2026
- Listing terms: No Special Financing
Estimated market value
Not available
Estimated sales range
Not available
Not available
Price history
| Date | Event | Price |
|---|---|---|
| 7/15/2026 | Pending sale | $424,900$188/sqft |
Source:  Cincy MLS #1881662 Report a problem Cincy MLS #1881662 Report a problem | ||
| 6/12/2026 | Price change | $424,900-5.6%$188/sqft |
Source: Cincy MLS #1881662 Report a problem | ||
| 6/3/2026 | Listed for sale | $450,000+31.8%$199/sqft |
Source: Cincy MLS #1881662 Report a problem | ||
| 2/14/2023 | Listing removed | -- |
Source: Cincy MLS #1744757 Report a problem | ||
| 10/17/2022 | Sold | $341,500-2.4%$151/sqft |
Source: Cincy MLS #1750811 Report a problem | ||
| 9/21/2022 | Pending sale | $349,900$155/sqft |
Source: Cincy MLS #1750811 Report a problem | ||
| 9/15/2022 | Price change | $349,900-5.4%$155/sqft |
Source: Cincy MLS #1750811 Report a problem | ||
| 9/9/2022 | Price change | $369,900-2.6%$164/sqft |
Source: Cincy MLS #1750811 Report a problem | ||
| 8/28/2022 | Listed for sale | $379,900+1.3%$168/sqft |
Source: Cincy MLS #1750811 Report a problem | ||
| 8/13/2022 | Listing removed | -- |
Source:  RE/MAX International Report a problem RE/MAX International Report a problem | ||
| 7/29/2022 | Price change | $375,000-5.1%$166/sqft |
Source: Cincy MLS #1744757 Report a problem | ||
| 7/9/2022 | Listed for sale | $395,000+149.2%$175/sqft |
Source: Cincy MLS #1744757 Report a problem | ||
| 12/6/1996 | Sold | $158,500+352.9%$70/sqft |
Source: Cincy MLS #564526 Report a problem | ||
| 8/12/1996 | Sold | $35,000$16/sqft |
Source: Public Record Report a problem | ||
Public tax history
| Year | Property taxes | Tax assessment |
|---|---|---|
| 2025 | $4,196 +0.7% | $112,610 |
| 2024 | $4,168 +1% | $112,610 |
| 2023 | $4,128 +8.4% | $112,610 +41.3% |
| 2022 | $3,806 +15.8% | $79,680 +1.6% |
| 2021 | $3,288 -3.9% | $78,400 |
| 2020 | $3,420 +1% | $78,400 +16.9% |
| 2019 | $3,387 +1.9% | $67,090 |
| 2018 | $3,325 -1% | $67,090 |
| 2017 | $3,358 +4.4% | $67,090 +9.7% |
| 2016 | $3,216 +5% | $61,170 |
| 2015 | $3,062 -7.4% | $61,170 |
| 2014 | $3,307 | $61,170 -11.8% |
| 2013 | $3,307 -0.3% | $69,340 |
| 2012 | $3,318 | $69,340 -12.9% |
| 2011 | $3,318 +16.1% | $79,597 |
| 2010 | $2,857 +3.1% | $79,597 |
| 2009 | $2,770 -2.9% | $79,597 -5.4% |
| 2008 | $2,854 -6.7% | $84,179 +14.7% |
| 2007 | $3,060 -1.2% | $73,399 |
| 2006 | $3,097 +2.8% | $73,399 |
| 2005 | $3,014 -1.3% | $73,399 +2% |
| 2004 | $3,053 +12.4% | $71,961 |
| 2003 | $2,716 +5.8% | $71,961 |
| 2002 | $2,567 +17.8% | $71,961 +29.7% |
| 2001 | $2,180 +0.4% | $55,476 |
| 2000 | $2,172 | $55,476 |
Find assessor info on the county website
Monthly payment
Est. payment
Payment breakdown
Explore the cost of this home by adjusting the details. Changes won't be saved.Climate risks
Neighborhood: 45014
Nearby schools
GreatSchools rating
- 6/10Fairfield West Elementary SchoolGrades: PK-5Distance: 2.6 mi
- 5/10Fairfield Middle SchoolGrades: 6-8Distance: 3.1 mi
- 5/10Fairfield High SchoolGrades: 9-12Distance: 4.3 mi
- $465,3004 bd3 ba2.7k sqft315 Gregorian Dr, Fairfield, OH 45014Off Market
- $495,6004 bd3 ba3.2k sqft335 Gregorian Dr, Fairfield, OH 45014Off Market
- $450,0004 bd2 ba2.8k sqft408 Saint Thomas Ct, Fairfield, OH 45014Sold
- $473,7004 bd2 ba3k sqft416 Saint Thomas Ct, Fairfield, OH 45014Off Market
- $475,0004 bd4 ba2.4k sqft400 Saint Thomas Ct, Fairfield, OH 45014Sold
- $495,0004 bd2 ba2.6k sqft310 Gregorian Dr, Fairfield, OH 45014Off Market
- $474,4004 bd3 ba2.3k sqft345 Gregorian Dr, Fairfield, OH 45014Off Market
- $478,9004 bd3 ba3k sqft6064 Monastery Dr, Fairfield, OH 45014Off Market
A local agent can set up tours, give advice and negotiate with sellers.
A local lender can help you make sure your offer is ready when you are.
Similar homes
- $495,0004 bd3 ba2.6k sqft5544 Randy Dr, Fairfield, OH 45014For Sale

 MLS ID #1885942, Elizabeth Gerbus Akeley, Comey & Shepherd. Cincy MLS
 - $429,9004 bd4 ba2.2k sqft11909 Winston Cir, Cincinnati, OH 45240For Sale
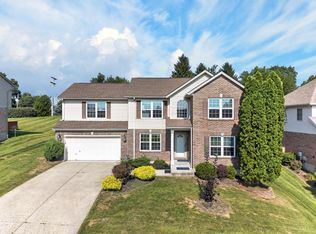 MLS ID #1884119, Sylvester Amoah Addae, Plum Tree Realty. Cincy MLS
 - $529,9003 bd4 ba2.3k sqft5614 Williamsburg Way, Fairfield, OH 45014For Sale
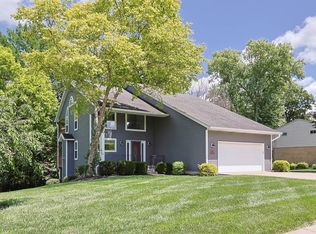 MLS ID #1884443, Sonny Schwarz, Sibcy Cline, Inc.. Cincy MLS
 - $420,0004 bd4 ba3k sqft421 Loren Ln, Fairfield, OH 45011For Sale
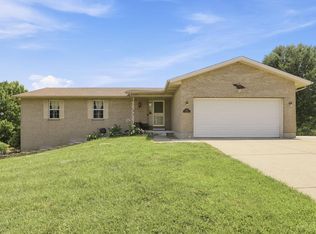 MLS ID #1885992, Oscar Asesyan, Coldwell Banker Realty. Cincy MLS
 - $425,0004 bd3 ba1.6k sqft6629 Pin Oak Ct, Mason, OH 45040For Sale
 MLS ID #964276, Rhonda Everitt, Comey & Shepherd REALTORS. DABR MLS
 - $390,0003 bd4 ba2.2k sqft6801 Highpoint Blvd, Liberty Township, OH 45011For SaleMLS ID #1886332, William E. Gabbard, Howard Hanna Real Estate Serv. Cincy MLS
- $425,0003 bd3 ba1.9k sqft6550 Schweitzerhoff Rd, Cincinnati, OH 45247For SaleMLS ID #1885793, Jeanne M Rieder, Hoeting, REALTORS. Cincy MLS
- $340,0004 bd3 ba1.7k sqft12067 Brookway Dr, Cincinnati, OH 45240For SaleMLS ID #1885389, Rakesh Ram, Coldwell Banker Realty. Cincy MLS
- $424,9004 bd2 ba1.7k sqft2244 W Elkton Rd, Hamilton, OH 45013For SaleMLS ID #1882266, Tyler Wehrung, Plum Tree Realty. Cincy MLS
- $399,9004 bd3 ba2k sqft2312 Bevington Ln, Hamilton, OH 45013For SaleMLS ID #1882038, Natalie J. Pierce, Coldwell Banker Heritage. Cincy MLS
- $440,0004 bd3 ba2k sqft8147 Woodward Dr, West Chester, OH 45069For SaleMLS ID #1886165, Jordan N Brewer, Redfin Corporation. Cincy MLS
- $444,9004 bd3 ba2.3k sqft9300 Bodford Dr, West Chester, OH 45069For SaleMLS ID #1883974, Janelle Spradling, Plum Tree Realty. Cincy MLS
- $440,0004 bd4 ba2.2k sqft4576 Runningfawn Dr, Cincinnati, OH 45247For SaleMLS ID #1878007, Jonathan V Price, Coldwell Banker Realty. Cincy MLS
- $539,9994 bd3 ba2.9k sqft6594 Springdale Rd, Cincinnati, OH 45247For SaleMLS ID #1887614, Dianna Caldwell, eXp Realty. Cincy MLS
- $231,9003 bd3 ba2.3k sqft20 N Applewood Ct, Fairfield, OH 45014For SaleMLS ID #1886484, Thuy Nguyen-Meyer, OwnerLand Realty, Inc.. Cincy MLS
- $425,0003 bd3 ba2.2k sqft848 Dufour Ln, Oxford, OH 45056For SaleMLS ID #1880229, Melissa B. Friede, Keller Williams Seven Hills Re. Cincy MLS
- $350,0003 bd3 ba2.2k sqft5953 Mindy Dr, Fairfield, OH 45011For SaleMLS ID #1886503, Monika Deroussel, eXp Realty. Cincy MLS
- $449,0003 bd4 ba3.2k sqft2762 Nadir Ct, Hamilton, OH 45011For SaleMLS ID #1880614, Wesley Harrison, CENTURY 21 The Gene Group. Cincy MLS
- $510,0004 bd4 ba2.4k sqft1548 Alexander Dr, Hamilton, OH 45013For SaleMLS ID #1885225, Carmella L. Montgomery, Keller Williams Advisors. Cincy MLS
- $475,0004 bd3 ba2.1k sqft6323 Foxwood Ct, Liberty Township, OH 45044For SaleMLS ID #1886800, Michael D Weghorst, Coldwell Banker Realty. Cincy MLS
