Skip main navigation
Sold for $382,000
  • $382,000

    325 Grosvenor Loop, Davenport, FL 33837

    4beds
    1,562sqft
    Single Family Residence
    Built in 1999
    5,998 Square Feet Lot
    $371,000 Zestimate®
    $245/sqft
    $2,358 Estimated rent

    Home value

    $371,000

    $338,000 - $408,000

    $2,358/mo

    Zestimate® history
    Loading
    Loading...

    Owner options

    List your home for rent

    $2,358/mo

    Rent Zestimate®

    Find your next renter with Zillow Rental Manager. Plus, with online applications, you can quickly screen prospective tenants – for free.

    Learn more

    $2,358/mo

    Rent Zestimate®

    Refinance and save

    $2,681/mo

    Est. payment

    Refinancing to a lower rate could help reduce your monthly payments and save thousands over the life of the loan.

    See today's rates

    $2,681/mo

    Est. payment

    Explore your selling options

    Work with a Zillow partner agent

    Leverage their expertise and Zillow's premium Showcase listings to get your home seen by more buyers.

    Get started

    List with your own agent

    Get your home in front of millions of buyers by listing it on Zillow.

    Learn how to do it

    Sell it yourself

    Take full control of how buyers see your home on Zillow by listing For Sale by Owner (FSBO).

    List your home

    What's special

    Screened pool enclosureGarage conversionModern tileTwo primary suitesRenovated poolOffice areaUpdated bath
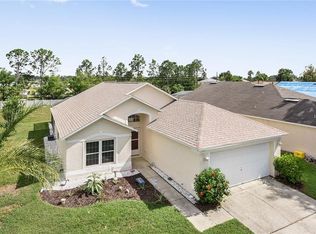
    Welcome Home to this beautifully maintained FURNISHED 4-bedroom, 3-bath pool home located in a desirable gated community near the Four Corners area of Central Florida. From the moment you step inside this gorgeous, updated home in the gated Manors at Westridge, you will fall in love with its thoughtful renovations and versatile layout. With two primary suites, this home is perfect for first-time homebuyers, buyers who find themselves downsizing, multi-generational living, a second home, or as an investment property. The open floor plan is highly efficient with plenty of room to watch the big game, a large eat-in kitchen nook, and additional space that would be perfect as an office area, a 2nd living area, or formal dining. The kitchen features stainless steel appliances and vaulted ceilings open into a spacious main living area. The primary suite boasts a coffered ceiling and updated bath, while the secondary suite features a fully renovated en-suite bath and is located on the opposite end of the home for maximum privacy. The additional two guest rooms share a spacious spa-like retreat, including a brilliant soaking tub and wrap-around curtain! Recent upgrades include a new roof (2018), new gutters, fresh exterior and interior paint, new LVP flooring in bedrooms, and extensive tile in the main living areas—no carpet! The outdoor living space impresses with a screened pool enclosure (new screens & pump), a renovated pool (2021), and the bonus of no rear neighbors. Additional features include a garage conversion with storage/utility room (easily convertible back), pre-plumbing for water filtration, and updated baths with modern tile to the ceiling, rain shower head, and soaking tub. The garage has been thoughtfully divided into a usable laundry & mud room, additional owner storage, and is under air conditioning. The low annual HOA includes lawn care, clubhouse, pool, and it's a gated community. Conveniently located near Disney, shopping, and major highways, this home is ready for its next owner to experience their Florida Dream! <iframe width='853' height='480' src='https://www.zillow.com/view-imx/98869f28-eff0-4dad-8a22-822332b6ae82?setAttribution=mls&wl=true&initialViewType=pano&utm_source=dashboard' frameborder='0' allowfullscreen allow='xr-spatial-tracking'></iframe>

    Zillow last checked:

    Listing updated:

    Listed by:

    Kasey Hilyard, PLLC 407-488-9879,

    PALM CIRCLE REALTY 352-988-4975

    Bought with:

    Audrey Bahrman, 3046036

    RE/MAX HERITAGE

    Source: Stellar MLS,MLS#: O6335185MLS LogoOriginating MLS: Orlando Regional

    Facts & features

    Interior

    Bedrooms & bathrooms
    • Bedrooms: 4
    • Bathrooms: 3
    • Full bathrooms: 3
    Primary bedroom
    • Features: En Suite Bathroom, Walk-In Closet(s)
    • Level: First
    • Area: 168 Square Feet
    • Dimensions: 14x12
    Bedroom 2
    • Features: Built-in Closet
    • Level: First
    • Area: 143 Square Feet
    • Dimensions: 13x11
    Bedroom 3
    • Features: Built-in Closet
    • Level: First
    • Area: 100 Square Feet
    • Dimensions: 10x10
    Bedroom 4
    • Features: En Suite Bathroom, Built-in Closet
    • Level: First
    • Area: 100 Square Feet
    • Dimensions: 10x10
    Dining room
    • Level: First
    • Area: 80 Square Feet
    • Dimensions: 10x8
    Great room
    • Level: First
    • Area: 312 Square Feet
    • Dimensions: 26x12
    Kitchen
    • Level: First
    • Area: 120 Square Feet
    • Dimensions: 10x12
    Heating
    • Central, Electric
    Cooling
    • Central Air
    Appliances
    • Included: Dishwasher, Microwave, Range, Refrigerator
    • Laundry: In Garage, Laundry Room
    Features
    • Ceiling Fan(s), Coffered Ceiling(s), High Ceilings, Living Room/Dining Room Combo, Open Floorplan, Solid Surface Counters, Stone Counters, Walk-In Closet(s)
    • Flooring: Tile, Vinyl
    • Has fireplace: No
    Interior area
    • Total structure area: 2,158
    • Total interior livable area: 1,562 sqft

    Property

    Parking
    • Total spaces: 2
    • Parking features: Garage - Attached
    • Attached garage spaces: 2
    Features
    • Levels: One
    • Stories: 1
    • Exterior features: Irrigation System
    • Has private pool: Yes
    • Pool features: Gunite, In Ground, Screen Enclosure
    Lot
    • Size: 5,998 Square Feet
    Details
    • Parcel number: 262524488064001070
    • Special conditions: None

    Construction

    Type & style
    • Home type: SingleFamily
    • Property subtype: Single Family Residence
    Materials
    • Block, Stucco
    • Foundation: Slab
    • Roof: Shingle
    Condition
    • New construction: No
    • Year built: 1999

    Utilities & green energy

    • Sewer: Public Sewer
    • Water: Public
    • Utilities for property: BB/HS Internet Available, Electricity Connected, Public, Sewer Connected

    Community & HOA

    Community
    • Features: Clubhouse, Deed Restrictions, Gated Community - No Guard, Pool
    • Pet fee: $0 monthly
    • Subdivision: WESTRIDGE PH 05-B
    HOA
    • Has HOA: Yes
    • HOA fee: $130 monthly
    • HOA name: Extreme Management Team LLC - Bobby Pizzuti
    • HOA phone: 352-366-0234
    Location
    • Region: Davenport

    Financial & listing details

    • Price per square foot: $245/sqft
    • Tax assessed value: $294,654
    • Annual tax amount: $4,190
    • Date on market: 8/20/2025
    • Cumulative days on market: 16 days
    • Listing terms: Cash,Conventional,FHA,VA Loan
    • Ownership: Fee Simple
    • Total actual rent: 0
    • Electric utility on property: Yes
    • Road surface type: Paved

    Price history

    DateEventPrice
    10/15/2025Sold$382,000-2%$245/sqft
    Source: Stellar MLS #O6335185 Report a problem
    9/5/2025Pending sale$389,900$250/sqft
    Source: Stellar MLS #O6335185 Report a problem
    8/20/2025Listed for sale$389,900+159.9%$250/sqft
    Source: Stellar MLS #O6335185 Report a problem
    1/5/2016Sold$150,000-18.9%$96/sqft
    Source: Public Record Report a problem
    7/28/2009Sold$185,000$118/sqft
    Source: Public Record Report a problem
    5/2/2009Price change$185,000-1.6%$118/sqft
    Source: Homes.com #O4901827 Report a problem
    3/12/2009Listed for sale$188,000+16.8%$120/sqft
    Source: Homes.com #O4901827 Report a problem
    1/12/2000Sold$161,000$103/sqft
    Source: Public Record Report a problem

    Public tax history

    YearProperty taxesTax assessment
    2025$3,796 +6.4%$292,839 +10%
    2024$3,569 +5.2%$266,217 +10%
    2023$3,393 +9.9%$242,015 +10%
    2022$3,088 +11.4%$220,014 +10%
    2021$2,771 +6.9%$200,013 +8.3%
    2020$2,592 +7.3%$184,650 +10%
    2019$2,416 -14.4%$167,864 +7.4%
    2018$2,821 +6.1%$156,279 +3.6%
    2017$2,660 +30.5%$150,834 +9.4%
    2016$2,039 +3.5%$137,912 +8.8%
    2015$1,970 -6.8%$126,768 +10%
    2014$2,114 +19.5%$115,244 +10%
    2013$1,769 +20.7%$104,767 +10%
    2012$1,465 -6.4%$95,243 -5.3%
    2011$1,565 -4.9%$100,572 -4.2%
    2010$1,646 -34.6%$104,990 -30.4%
    2009$2,516 -13.9%$150,751 -19.9%
    2008$2,921 $188,235
    2007-- --
    2006$3,603 --
    2005-- --
    2004$2,253 +4%--
    2003$2,166 -6.6%$131,530 -4.1%
    2002$2,320 +8.7%$137,170 +8.7%
    2001$2,134 $126,180
    Find assessor info on the county website

    Neighborhood: 33837

    Nearby schools

    GreatSchools rating
    Get a cash offer in 3 minutes
    Find out how much your home could sell for in as little as 3 minutes with a no-obligation cash offer.
    Estimated market value
    $371,000
    Get a cash offer in 3 minutes
    Find out how much your home could sell for in as little as 3 minutes with a no-obligation cash offer.
    Estimated market value
    $371,000