Welcome to Blackberry Estate, a truly one-of-a-kind luxury residence on Gun Club Rd, the most prestigious street in West Meade. This grand estate is clad in a rich blend of stone, wood, and metal, creating a commanding yet warm architectural presence. Set on nearly an acre, the home spans approximately 8,608 square feet and offers 5 bedrooms, 5 full bathrooms, and 2 half bathrooms.
A striking metal pivot front door with biometric entry opens to dramatic interiors anchored by a sculptural curved arcustone staircase, full aluminum windows and doors, and carefully curated finishes throughout. Designed for both refined living and elevated entertaining, the home features a chef’s kitchen with Thermador appliances, double islands, scullery, and wine refrigeration, along with a club room showcasing a built-in humidor and illuminated liquor display.
The layout includes two private home offices, a bunk room, bonus room, gym with water fountain, infrared sauna, and a dedicated theater/media room. The primary suite offers spa-level luxury with heated marble floors, steam shower with body jets, and separate his-and-hers closets.
Outdoor living rivals a private resort, featuring limestone porches, motorized screens, multiple fireplaces, a sunken fire pit, and a stunning gunite infinity pool with fire bowls, bar seating, and integrated sound. A five-car garage, Control4 security, and thoughtful details throughout complete this extraordinary offering—an estate unlike anything else in Nashville.
Active
$7,899,000
325 Gun Club Rd, Nashville, TN 37205
5beds
8,608sqft
Single Family Residence, Residential
Built in 2025
0.95 Acres Lot
$-- Zestimate®
$918/sqft
$-- HOA
What's special
Multiple fireplacesLimestone porchesDouble islandsFive-car garageGym with water fountainCarefully curated finishes throughoutTwo private home offices
- 94 days
- 1,350
- 124
Zillow last checked:
Listing updated:
Listed by:
Gabriela Lira Sjogren 615-440-6327,
Compass RE 615-475-5616
Source: RealTracs MLS as distributed by MLS GRID,MLS#: 3248472
Facts & features
Interior
Bedrooms & bathrooms
- Bedrooms: 5
- Bathrooms: 7
- Full bathrooms: 5
- 1/2 bathrooms: 2
- Main level bedrooms: 2
Bedroom 1
- Features: Suite
- Level: Suite
- Area: 336 Square Feet
- Dimensions: 21x16
Bedroom 2
- Features: Bath
- Level: Bath
- Area: 182 Square Feet
- Dimensions: 14x13
Bedroom 3
- Features: Bath
- Level: Bath
- Area: 260 Square Feet
- Dimensions: 20x13
Bedroom 4
- Features: Bath
- Level: Bath
- Area: 224 Square Feet
- Dimensions: 14x16
Primary bathroom
- Features: Suite
- Level: Suite
Dining room
- Features: Formal
- Level: Formal
- Area: 256 Square Feet
- Dimensions: 16x16
Kitchen
- Features: Pantry
- Level: Pantry
- Area: 414 Square Feet
- Dimensions: 23x18
Living room
- Features: Great Room
- Level: Great Room
- Area: 437 Square Feet
- Dimensions: 23x19
Other
- Features: Bedroom 5
- Level: Bedroom 5
- Area: 224 Square Feet
- Dimensions: 14x16
Other
- Features: Media Room
- Level: Media Room
- Area: 336 Square Feet
- Dimensions: 24x14
Recreation room
- Features: Second Floor
- Level: Second Floor
- Area: 288 Square Feet
- Dimensions: 18x16
Heating
- Central
Cooling
- Central Air, Electric
Appliances
- Included: Double Oven, Gas Oven, Gas Range, Dishwasher, Disposal, Ice Maker, Microwave, Refrigerator
Features
- Bookcases, Built-in Features, Ceiling Fan(s), Entrance Foyer, Extra Closets, High Ceilings, Pantry, Smart Thermostat, Walk-In Closet(s), Wet Bar
- Flooring: Carpet, Wood, Marble, Tile
- Basement: Crawl Space
- Number of fireplaces: 3
Interior area
- Total structure area: 8,608
- Total interior livable area: 8,608 sqft
- Finished area above ground: 8,608
Property
Parking
- Total spaces: 5
- Parking features: Garage Door Opener, Garage Faces Side
- Garage spaces: 5
Features
- Levels: Two
- Stories: 2
- Patio & porch: Patio, Covered, Porch
- Exterior features: Gas Grill, Smart Lock(s)
- Has private pool: Yes
- Pool features: In Ground
- Fencing: Back Yard
Lot
- Size: 0.95 Acres
- Dimensions: 204 x 192
Details
- Parcel number: 11512005300
- Special conditions: Standard
- Other equipment: Irrigation System
Construction
Type & style
- Home type: SingleFamily
- Property subtype: Single Family Residence, Residential
Materials
- Hardboard Siding, Brick, Stone
Condition
- New construction: Yes
- Year built: 2025
Utilities & green energy
- Sewer: Public Sewer
- Water: Public
- Utilities for property: Electricity Available, Water Available
Green energy
- Energy efficient items: Thermostat
Community & HOA
Community
- Security: Carbon Monoxide Detector(s), Security System, Smoke Detector(s), Smart Camera(s)/Recording
- Subdivision: West Meade Farms
HOA
- Has HOA: No
Location
- Region: Nashville
Financial & listing details
- Price per square foot: $918/sqft
- Tax assessed value: $1,272,000
- Annual tax amount: $4,962
- Date on market: 6/25/2026
- Electric utility on property: Yes
Estimated market value
Not available
Estimated sales range
Not available
Not available
Price history
| Date | Event | Price |
|---|---|---|
| 6/25/2026 | Listed for sale | $7,899,000-1.3%$918/sqft |
Source:  RealTracs MLS as distributed by MLS GRID #3248472 Report a problem RealTracs MLS as distributed by MLS GRID #3248472 Report a problem | ||
| 6/23/2026 | Listing removed | $7,999,000$929/sqft |
Source: RealTracs MLS as distributed by MLS GRID #3159858 Report a problem | ||
| 3/26/2026 | Listed for sale | $7,999,000-5.9%$929/sqft |
Source: RealTracs MLS as distributed by MLS GRID #3159858 Report a problem | ||
| 3/23/2026 | Listing removed | $8,499,000$987/sqft |
Source: RealTracs MLS as distributed by MLS GRID #3127673 Report a problem | ||
| 2/18/2026 | Listed for sale | $8,499,000+639%$987/sqft |
Source: RealTracs MLS as distributed by MLS GRID #3127673 Report a problem | ||
| 2/4/2025 | Sold | $1,150,000$134/sqft |
Source: Public Record Report a problem | ||
Public tax history
| Year | Property taxes | Tax assessment |
|---|---|---|
| 2025 | $8,949 +80.3% | $318,000 +108.5% |
| 2024 | $4,962 | $152,500 |
| 2023 | $4,962 | $152,500 |
| 2022 | $4,962 -1% | $152,500 |
| 2021 | $5,014 +9.9% | $152,500 +41.1% |
| 2020 | $4,561 +33.8% | $108,050 |
| 2019 | $3,409 | $108,050 |
| 2018 | $3,409 | $108,050 |
| 2017 | $3,409 | $108,050 +19.9% |
| 2016 | $3,409 -16.3% | $90,150 |
| 2015 | $4,071 | $90,150 |
| 2014 | $4,071 | $90,150 |
| 2013 | -- | $90,150 -1% |
| 2012 | -- | $91,025 |
| 2011 | -- | $91,025 |
| 2010 | -- | $91,025 |
| 2009 | -- | $91,025 +16.7% |
| 2008 | -- | $78,025 |
| 2007 | -- | $78,025 |
| 2006 | -- | -- |
| 2005 | -- | -- |
| 2004 | -- | -- |
| 2003 | -- | -- |
| 2002 | -- | -- |
| 2001 | -- | -- |
| 2000 | -- | -- |
Find assessor info on the county website
Monthly payment
Est. payment
Payment breakdown
Explore the cost of this home by adjusting the details. Changes won't be saved.Climate risks
Neighborhood: West Meade
Nearby schools
Schools provided by the listing agent
- Elementary: Gower Elementary
- Middle: H. G. Hill Middle
- High: Hillsboro Comp High School
Source: RealTracs MLS as distributed by MLS GRID. This data may not be complete. We recommend contacting the local school district to confirm school assignments for this home.
- $2,995,6004 bd4 ba5.4k sqft6101 Bresslyn Rd, Nashville, TN 37205Off Market
- $1,244,7002 bd1 ba1.8k sqft6100 Robin Hill Rd, Nashville, TN 37205Off Market
- $2,636,5005 bd3 ba4.7k sqft6104 Robin Hill Rd, Nashville, TN 37205Off Market
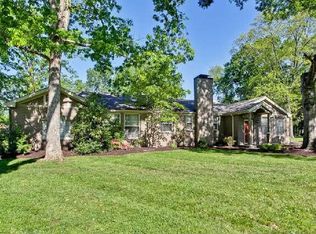
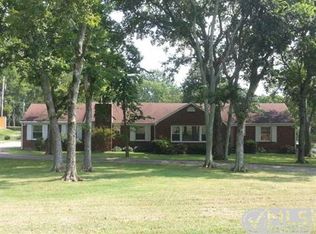
- $2,655,2003 bd2 ba1.9k sqft6105 Bresslyn Rd, Nashville, TN 37205Off Market
Similar homes
- $5,999,0005 bd7 ba7.8k sqft6049 Cargile Rd, Nashville, TN 37205New Construction

 MLS ID #3261181, Barbara Keith Payne. RealTracs MLS as distributed by MLS GRID
 - $6,450,0006 bd7 ba6.6k sqft6210 Hickory Valley Rd, Nashville, TN 37205For Sale
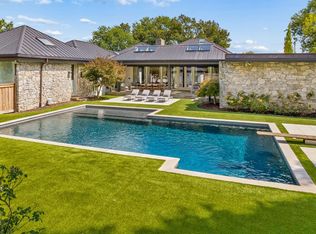 MLS ID #3592553, Richard B French. RealTracs MLS as distributed by MLS GRID
 - $7,775,0004 bd6 ba6.1k sqft109 Westhampton Pl, Nashville, TN 37205For Sale
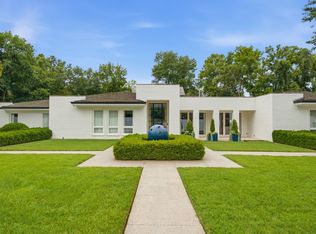 MLS ID #3335901, Grace Oneal Clayton. RealTracs MLS as distributed by MLS GRID
 - $8,250,0006 bd7 ba9.3k sqft4316 Franklin Pike, Nashville, TN 37204For Sale
 MLS ID #3601516, Richard B French. RealTracs MLS as distributed by MLS GRID
 - $6,800,0005 bd7 ba5.2k sqft734 Jackson Blvd, Nashville, TN 37205For SaleMLS ID #3270673, Beth Molteni. RealTracs MLS as distributed by MLS GRID
- $6,495,0005 bd6 ba6.1k sqft110 Lynnwood Blvd, Nashville, TN 37205For SaleMLS ID #3513514, Steve G Fridrich. RealTracs MLS as distributed by MLS GRID
- $8,150,0004 bd8 ba7.6k sqft4400 Franklin Pike, Nashville, TN 37204For SaleMLS ID #3260301, Brittany Sircy. RealTracs MLS as distributed by MLS GRID
- $7,999,0005 bd8 ba8.6k sqft1049 Overton Lea Rd, Nashville, TN 37220New ConstructionMLS ID #3250491, Erin Krueger. RealTracs MLS as distributed by MLS GRID
- $4,300,0005 bd6 ba5.9k sqft710 Bresslyn Rd, Nashville, TN 37205For SaleMLS ID #3314282, Grace Oneal Clayton. RealTracs MLS as distributed by MLS GRID
- $4,575,0005 bd5 ba5.5k sqft6230 Bresslyn Rd, Nashville, TN 37205For SaleMLS ID #3545053, Kristie Gogo. RealTracs MLS as distributed by MLS GRID
- $8,990,0005 bd8 ba10k sqft3435 Hampton Ave, Nashville, TN 37215For SaleMLS ID #3304243, Catherine (Betsy) Wilt. RealTracs MLS as distributed by MLS GRID
- $5,499,9995 bd5 ba5.7k sqft4304 Warner Pl, Nashville, TN 37205For SaleMLS ID #3520197, Shea Ghertner. RealTracs MLS as distributed by MLS GRID
- $6,490,0005 bd7 ba7.2k sqft3800 Woodlawn Dr, Nashville, TN 37215For SaleMLS ID #3546313, Richard B French. RealTracs MLS as distributed by MLS GRID
- $6,999,9996 bd8 ba9.8k sqft1809 Old Hickory Blvd, Brentwood, TN 37027For SaleMLS ID #3510725, Lana Pargh. RealTracs MLS as distributed by MLS GRID
- $6,499,0006 bd9 ba8.8k sqft2805 Tyne Blvd, Nashville, TN 37215New ConstructionMLS ID #3234832, Erin Krueger. RealTracs MLS as distributed by MLS GRID
- $7,799,9004 bd8 ba10k sqft1219 Beech Hill Rd, Brentwood, TN 37027For SaleMLS ID #3262946, Ashlee Fisher Baker. RealTracs MLS as distributed by MLS GRID
- $5,350,0005 bd7 ba9.3k sqft4520 Shys Hill Rd, Nashville, TN 37215For SaleMLS ID #3515456, Erin Krueger. RealTracs MLS as distributed by MLS GRID
- $3,950,0005 bd7 ba6.6k sqft1113 Glenwood Ave, Nashville, TN 37204For SaleMLS ID #3597730, Amy Shaffer. RealTracs MLS as distributed by MLS GRID
- $7,850,0008 bd8 ba8.9k sqft226 Williamsburg Cir, Brentwood, TN 37027New ConstructionMLS ID #3593650, Garrett Beasley. RealTracs MLS as distributed by MLS GRID
- $3,999,9995 bd7 ba7.6k sqft4523 Wayland Dr, Nashville, TN 37215For SaleMLS ID #3232468, Whitney Musser. RealTracs MLS as distributed by MLS GRID
