Skip main navigation
Active
  • $342,500

    325 Harriswood Ln, Moncks Corner, SC 29461

    3beds
    1,210sqft
    : 
    Loading
    Get pre-qualified
    Single Family Residence
    Built in 2007
    6,098 Square Feet Lot
    $337,300 Zestimate®
    $283/sqft
    $-- HOA

    What's special

    Modern and functional layout
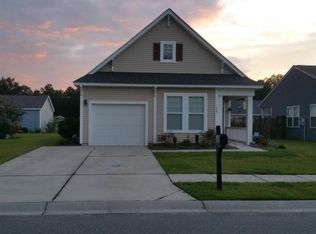
    Welcome to this beautiful home located in the desirable Foxbank Plantation neighborhood! This stunning residence features a modern and functional layout, perfect for both relaxation and entertaining.The home had a brand new roof installed in 2024, ensuring peace of mind for years to come. The hot water heater was replaced in 2023, while the HVAC system was replaced in 2022 for optimal comfort and garbage disposal was replaced in 2023Step inside to discover elegant LVP flooring that flows seamlessly throughout the home, providing durability and style. The master bathroom boasts a luxurious tile shower, renovated in 2021, creating a retreat within your own home.The kitchen is equipped with sleek black stainless steel appliances, also updated in 2025, offering a modern touch for culinary enthusiasts. Experience the beauty of Foxbank Plantation, with access to community amenities, fitness center, scenic walking trails, and a welcoming neighborhood atmosphere. With a Publix, and several restaurants near by, you're just a golf cart ride to all things that make this community great! Don't miss the opportunity to make this meticulously cared-for home your own! Schedule a tour today and see all that 325 Harriswood Ln has to offer! A $1400* lender credit is available and will be applied towards the buyer's closing costs and pre-paids if the buyer chooses to use the seller's preferred lender. This credit is in addition to any negotiated seller concessions.
    16 days
    |
    281
    |
    12
    |

    Likely to sell faster than

    Zillow last checked:

    Listing updated:

    Listed by:

    Carolina One Real Estate 843-779-8660

    Source: CTMLS,MLS#: 26018021MLS Logo

    Loading...

      Facts & features

      Interior

      Bedrooms & bathrooms
      • Bedrooms: 3
      • Bathrooms: 2
      • Full bathrooms: 2
      Rooms
      • Room types: Family Room, Living/Dining Combo, Eat-In-Kitchen, Family, Pantry
      Heating
      • Central
      Cooling
      • Central Air
      Appliances
      • Laundry: Electric Dryer Hookup, Washer Hookup
      Features
      • Ceiling - Smooth, High Ceilings, Walk-In Closet(s), Ceiling Fan(s), Central Vacuum, Eat-in Kitchen, Pantry
      • Flooring: Luxury Vinyl
      • Has fireplace: No
      Interior area
      • Total structure area: 1,210
      • Total interior livable area: 1,210 sqft

      Property

      Parking
      • Total spaces: 1
      • Parking features: Garage, Detached
      • Garage spaces: 1
      Features
      • Levels: One
      • Stories: 1
      • Entry location: Ground Level
      • Patio & porch: Covered, Front Porch
      • Exterior features: Rain Gutters
      • Fencing: Wood
      Lot
      • Size: 6,098 Square Feet
      • Features: 0 - .5 Acre, Level
      Details
      • Parcel number: 1970904006

      Construction

      Type & style
      • Home type: SingleFamily
      • Architectural style: Ranch,Traditional
      • Property subtype: Single Family Residence
      Materials
      • Vinyl Siding
      • Foundation: Slab
      • Roof: Architectural
      Condition
      • New construction: No
      • Year built: 2007

      Utilities & green energy

      • Sewer: Public Sewer
      • Water: Public
      • Utilities for property: BCW & SA, Berkeley Elect Co-Op

      Community & HOA

      Community
      • Features: Clubhouse, Fitness Center, Park, Pool
      • Subdivision: Foxbank Plantation
      Location
      • Region: Moncks Corner

      Financial & listing details

      • Price per square foot: $283/sqft
      • Tax assessed value: $259,400
      • Annual tax amount: $762
      • Date on market: 6/22/2026
      • Listing terms: Cash,Conventional,FHA,VA Loan

        Estimated market value

        $337,300

        $320,000 - $354,000

        $1,928/mo

        Price history

        DateEventPrice
        6/22/2026Listed for sale$342,500+104.6%$283/sqft
        Source: CTMLS #26018021 Report a problem
        7/6/2007Sold$167,425$138/sqft
        Source: Public Record Report a problem

        Public tax history

        YearProperty taxesTax assessment
        2024$762 +10.6%$6,810 +15%
        2023$689 -9.9%$5,920
        2022$765 -52.8%$5,920
        2021$1,620 +104.3%$5,920
        2020$793 +6%$5,920 +10.2%
        2018$748 $5,370 0%
        2017$748 +5.3%$5,372 +0%
        2016$710 $5,370
        2015$710 $5,370
        2014$710 $5,370 +8.7%
        2012-- $4,940
        2010-- $4,940 -3.1%
        2007$27 $5,100

        Find assessor info on the county website

        Monthly payment

        Est. payment

        Payment breakdown

        Explore the cost of this home by adjusting the details. Changes won't be saved.
        All calculations are estimates and provided by Zillow, Inc. for informational purposes only. Actual amounts may vary.
        HOA fees may include property taxes on listings classified as Co-Ops. Contact the listing agent and/or owner for fee details.
        Mortgage interest rates are dependent on a number of factors, including credit score, down payment, and repayment length. Interest rate data provided by Zillow Group Marketplace, Inc. as of 1/1/1970 from various mortgage lenders with which we have lead or other similar arrangements; the Estimated Payment is an average of those rates.
        See how much you could borrow to make a competitive offer.

        Climate risks

        Neighborhood: 29461

        Getting around

        4 / 100
        Car-Dependent
        25 / 100
        Somewhat Bikeable

        Nearby schools

        GreatSchools rating
        Schools provided by the listing agent
        • Elementary: Foxbank
        • Middle: Berkeley
        • High: Berkeley

        Source: CTMLS. This data may not be complete. We recommend contacting the local school district to confirm school assignments for this home.

        A local agent can set up tours, give advice and negotiate with sellers.

        Browse local experts

        Similar homes

        Skip to the end of the carouselSkip to the beginning of the carousel