Skip main navigation
Off market
  • $749,000

    325 Hawthorne Dr, Nicholasville, KY 40356

    4beds
    4,695sqft
    Single Family Residence
    Built in 2003
    0.36 Acres Lot
    $749,000 Zestimate®
    $160/sqft
    $5,001 Estimated rent

    Home value

    $749,000

    $712,000 - $786,000

    $5,001/mo

    Zestimate® history
    Loading
    Loading...

    Owner options

    List your home for rent

    $5,001/mo

    Rent Zestimate®

    Find your next renter with Zillow Rental Manager. Plus, with online applications, you can quickly screen prospective tenants – for free.

    Learn more

    $5,001/mo

    Rent Zestimate®

    Refinance and save

    $4,598/mo

    Est. payment

    Refinancing to a lower rate could help reduce your monthly payments and save thousands over the life of the loan.

    See today's rates

    $4,598/mo

    Est. payment

    Explore your selling options

    Work with a Zillow partner agent

    Leverage their expertise and Zillow's premium Showcase listings to get your home seen by more buyers.

    Get started

    List with your own agent

    Get your home in front of millions of buyers by listing it on Zillow.

    Learn how to do it

    Sell it yourself

    Take full control of how buyers see your home on Zillow by listing For Sale by Owner (FSBO).

    List your home

    What's special

    Primary bathHardwood flooring throughoutFormal spacesBasement bathStack stoneMiddle and high schools

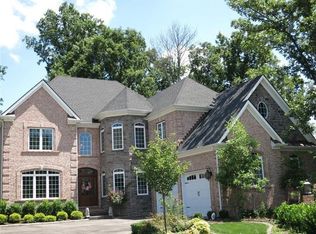
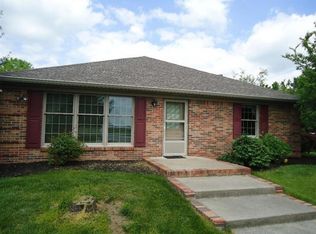
    Welcome to Hawthorne Haven and come discover your dream home! At 325 Hawthorne Drive, you will experience the perfect blend of comfort and style at this all-brick stately home. There are so many family friendly features such as an inviting covered front porch, 4 bedrooms (primary en suite on 1st floor), a very spacious living area with stack stone to the ceiling fireplace, a chef's kitchen and a basement that has loads of room for relaxing or entertaining. From the minute you step into the home, the grand 2 story entrance, moldings and detail work and hardwood flooring throughout all the living areas are sure to capture your attention. The home has an open feeling concept all while maintaining formal spaces for your living and dining rooms. Both the primary bath and basement bath have been recently remolded, and elegance is the word! The home backs to farmland where you'll experience a country-like atmosphere and the outdoor, paver style patio is the perfect place to enjoy the upcoming summer evenings. This home's desirable location, which is in close proximity to elementary, middle and high schools, shopping and restaurant's make it an ideal place to call home.

    This property is off market, which means it's not currently listed for sale or rent on Zillow. This may be different from what's available on other websites or public sources.

    Zillow last checked:

    Listing updated:

    Listed by:

    Lisa Dickens 859-806-2481,

    Rector Hayden Realtors,

    Lura K Justice 859-338-6099,

    Rector Hayden Realtors

    Bought with:

    Caroline Pinkston Miller, 221547

    The Agency

    Source: Imagine MLS,MLS#: 23009473MLS Logo

    Facts & features

    Interior

    Bedrooms & bathrooms
    • Bedrooms: 4
    • Bathrooms: 4
    • Full bathrooms: 3
    • 1/2 bathrooms: 1
    Primary bedroom
    • Description: Trey ceiling, Views
    • Level: First
    Bedroom 1
    • Level: Second
    Bedroom 2
    • Level: Second
    Bedroom 3
    • Level: Second
    Bathroom 1
    • Description: Full Bath, Remodeled
    • Level: First
    Bathroom 2
    • Description: Full Bath
    • Level: Second
    Bathroom 3
    • Description: Full Bath
    • Level: Lower
    Bathroom 4
    • Description: Half Bath
    • Level: First
    Dining room
    • Description: Hardwood Floors, Wainscoting
    • Level: First
    Dining room
    • Description: Hardwood Floors, Wainscoting
    • Level: First
    Family room
    • Description: Vaulted, Stack Fireplace, Hardwood Floors
    • Level: First
    Family room
    • Description: Vaulted, Stack Fireplace, Hardwood Floors
    • Level: First
    Foyer
    • Description: 2-Story Foyer
    • Level: First
    Foyer
    • Description: 2-Story Foyer
    • Level: First
    Kitchen
    • Description: SS Appliances, Granite, Hardwood Floors
    • Level: First
    Recreation room
    • Description: Built-ins - Huge Room
    • Level: Lower
    Recreation room
    • Description: Built-ins - Huge Room
    • Level: Lower
    Utility room
    • Description: Tiled Floor, Located off Kitchen
    • Level: First
    Heating
    • Electric, Heat Pump, Zoned
    Cooling
    • Electric, Heat Pump, Zoned
    Appliances
    • Included: Disposal, Dishwasher, Microwave, Refrigerator, Cooktop, Oven
    • Laundry: Electric Dryer Hookup, Washer Hookup
    Features
    • Breakfast Bar, Central Vacuum, Entrance Foyer, Eat-in Kitchen, Master Downstairs, Walk-In Closet(s), Ceiling Fan(s)
    • Flooring: Carpet, Hardwood, Tile
    • Windows: Blinds
    • Basement: Bath/Stubbed,Concrete,Finished,Full,Interior Entry,Sump Pump
    • Has fireplace: Yes
    • Fireplace features: Basement, Family Room, Gas Log
    Interior area
    • Total structure area: 4,695
    • Total interior livable area: 4,695 sqft
    • Finished area above ground: 3,102
    • Finished area below ground: 1,593

    Property

    Parking
    • Total spaces: 2
    • Parking features: Attached Garage, Driveway, Garage Door Opener, Off Street, Garage Faces Side
    • Garage spaces: 2
    • Has uncovered spaces: Yes
    Features
    • Levels: One and One Half
    • Patio & porch: Patio, Porch
    • Fencing: None
    • Has view: Yes
    • View description: Trees/Woods, Farm
    Lot
    • Size: 0.36 Acres
    Details
    • Parcel number: 0452002014.00

    Construction

    Type & style
    • Home type: SingleFamily
    • Architectural style: Cape Cod
    • Property subtype: Single Family Residence
    Materials
    • Brick Veneer
    • Foundation: Concrete Perimeter
    • Roof: Dimensional Style,Shingle
    Condition
    • New construction: No
    • Year built: 2003

    Utilities & green energy

    • Sewer: Public Sewer
    • Water: Public
    • Utilities for property: Electricity Connected, Natural Gas Connected, Sewer Connected, Water Connected

    Community & HOA

    Community
    • Features: Park, Tennis Court(s), Pool
    • Security: Security System Owned
    • Subdivision: Hawthorne
    HOA
    • Services included: Maintenance Grounds
    • HOA fee: $45 annually
    Location
    • Region: Nicholasville

    Financial & listing details

    • Price per square foot: $160/sqft
    • Tax assessed value: $671,000
    • Annual tax amount: $6,571
    • Date on market: 5/24/2023

    Price history

    DateEventPrice
    7/6/2023Sold$671,000+1.7%$143/sqft
    Source: Imagine MLS #23009473 Report a problem
    5/26/2023Pending sale$659,900$141/sqft
    Source: Imagine MLS #23009473 Report a problem
    5/24/2023Listed for sale$659,900+55.3%$141/sqft
    Source: Imagine MLS #23009473 Report a problem
    12/17/2014Sold$425,000-3.4%$91/sqft
    Source: Imagine MLS #1419402 Report a problem
    11/15/2014Price change$439,900-2%$94/sqft
    Source: Rector-Hayden Realtors #1419402 Report a problem
    10/4/2014Listed for sale$449,000+13.1%$96/sqft
    Source: Rector-Hayden Realtors #1419402 Report a problem
    6/16/2004Sold$397,000$85/sqft
    Source: Imagine MLS #406623 Report a problem

    Public tax history

    YearProperty taxesTax assessment
    2024$6,571 +35.1%$671,000 +46.9%
    2023$4,862 $456,700
    2022$4,862 -0.2%$456,700
    2021$4,872 +473.5%$456,700
    2020$849 $456,700
    2019$849 +7.5%$456,700 +7.5%
    2018$791 $425,000
    2017$791 -81.5%$425,000
    2016$4,284 $425,000
    2015$4,284 $425,000 -0.7%
    2014$4,284 $428,000
    2013-- $428,000
    2012-- $428,000
    2011-- $428,000 +4.4%
    2010-- $410,000
    Find assessor info on the county website

    Neighborhood: 40356

    Nearby schools

    GreatSchools rating
    Schools provided by the listing agent
    • Elementary: Rosenwald
    • Middle: West Jessamine Middle School
    • High: West Jess HS

    Source: Imagine MLS. This data may not be complete. We recommend contacting the local school district to confirm school assignments for this home.

    Get pre-qualified for a loan
    At Zillow Home Loans, we can pre-qualify you in as little as 5 minutes with no impact to your credit score.

    An equal housing lender. NMLS #10287.

    Sell for more on Zillow
    Get a Zillow Showcase℠ listing at no additional cost and you could sell for .
    $749,000
    2% more
    +$14,980
    With Zillow Showcase(estimated)
    $763,980