Old Metairie opportunity! Situated near the sought-after Metairie Club Gardens neighborhood, this beautifully maintained home offers approximately 3,919 square feet of refined living space with thoughtful renovations completed in 2017 and 2021. Built in 2005, the residence features 10-foot ceilings on the first floor and 9-foot ceilings upstairs, complemented by elegant crown molding, custom closets, and abundant storage throughout.
The first-floor primary suite provides a private retreat with two walk-in closets and a spa-like bath featuring marble countertops, a marble shower, and separate tub. Designed for both everyday living and entertaining, the spacious family room opens through French doors to a large covered patio and private backyard. The open-concept kitchen is equipped with high-end Viking and GE Monogram appliances, generous cabinetry, and a pantry, while a stylish powder room with quartz countertops completes the main level.
Upstairs, you’ll find four additional bedrooms with renovated bathrooms, along with a convenient second-floor laundry room with sink. The third-floor bonus room is ideal for entertaining or multi-purpose use, offering a full bath, wet bar with wine cooler and ice maker, extra storage, and walk-in attics. Additional highlights include Sonos speakers throughout key living areas, a smart thermostat, updated alarm system, three HVAC units, and two tankless water heaters. Outdoors, the property is fully landscaped with lighting and an irrigation system, and features an electric driveway gate with electric vehicle charging readiness—combining comfort, technology, and timeless style in a premier location.
Closed
Price Unknown
325 Hector Ave, Metairie, LA 70005
5beds
3,919sqft
Single Family Residence
Built in 2005
6,716 Square Feet Lot
$1,500,000 Zestimate®
$--/sqft
$6,279 Estimated rent
Home value
$1,500,000
$1.43M - $1.57M
$6,279/mo
Zestimate® history
Owner options
List your home for rent
$6,279/mo
Rent Zestimate®
Find your next renter with Zillow Rental Manager. Plus, with online applications, you can quickly screen prospective tenants – for free.
$6,279/mo
Rent Zestimate®
Refinance and save
Refinancing to a lower rate could help reduce your monthly payments and save thousands over the life of the loan.
Explore your selling options
Work with a Zillow partner agent
Leverage their expertise and Zillow's premium Showcase listings to get your home seen by more buyers.
Get startedList with your own agent
Get your home in front of millions of buyers by listing it on Zillow.
Learn how to do itSell it yourself
Take full control of how buyers see your home on Zillow by listing For Sale by Owner (FSBO).
List your homeWhat's special
Extra storagePrivate backyardElegant crown moldingMarble showerGenerous cabinetryElectric vehicle charging readinessLarge covered patio
Zillow last checked:
Listing updated:
Listed by:
Shaun McCarthy 504-322-7337,
McCarthy Group REALTORS
Bought with:
John Davis
NOLA Living Realty
Source: GSREIN,MLS#: 2538138
Facts & features
Interior
Bedrooms & bathrooms
- Bedrooms: 5
- Bathrooms: 5
- Full bathrooms: 4
- 1/2 bathrooms: 1
Primary bedroom
- Description: Flooring: Carpet
- Level: First
- Dimensions: 17.8 X 14.7
Bedroom
- Description: Flooring: Carpet
- Level: Second
- Dimensions: 13.1 X 14.6
Bedroom
- Description: Flooring: Carpet
- Level: Second
- Dimensions: 12.11 X 14.5
Bedroom
- Description: Flooring: Carpet
- Level: Second
- Dimensions: 11.1 X 13.5
Bedroom
- Description: Flooring: Carpet
- Level: Second
- Dimensions: 15.1 X 13.5
Bonus room
- Description: Flooring: Carpet
- Level: Third
- Dimensions: 18.5 X 36.10
Breakfast room nook
- Description: Flooring: Tile
- Level: First
- Dimensions: 16.9 X 13.9
Dining room
- Description: Flooring: Wood
- Level: First
- Dimensions: 10.11 X 13.4
Kitchen
- Description: Flooring: Tile
- Level: First
- Dimensions: 14.9 X 13.4
Laundry
- Description: Flooring: Tile
- Level: Second
- Dimensions: 8.1 X 8.0
Living room
- Description: Flooring: Tile
- Level: First
- Dimensions: 20.11 X 10.10
Heating
- Central, Multiple Heating Units
Cooling
- Central Air, 3+ Units
Appliances
- Included: Dishwasher, Disposal, Ice Maker, Microwave, Oven, Range, Refrigerator, Wine Cooler
Features
- Attic, Ceiling Fan(s), Carbon Monoxide Detector, Pantry, Stainless Steel Appliances
- Has fireplace: No
- Fireplace features: None
Interior area
- Total structure area: 5,026
- Total interior livable area: 3,919 sqft
Property
Parking
- Total spaces: 3
- Parking features: Three or more Spaces
Features
- Levels: Three Or More
- Stories: 3
- Patio & porch: Covered, Porch
- Exterior features: Porch
- Pool features: None
Lot
- Size: 6,716 Square Feet
- Dimensions: 60 x 125 x 45 x 120
- Features: City Lot, Irregular Lot
Details
- Additional structures: Shed(s)
- Parcel number: 0810003211
- Special conditions: None
Construction
Type & style
- Home type: SingleFamily
- Architectural style: Traditional
- Property subtype: Single Family Residence
Materials
- Brick, Stucco, Vinyl Siding
- Foundation: Slab
- Roof: Shingle
Condition
- Excellent
- Year built: 2005
Utilities & green energy
- Sewer: Public Sewer
- Water: Public
Community & HOA
Community
- Security: Smoke Detector(s)
HOA
- Has HOA: No
Location
- Region: Metairie
Financial & listing details
- Tax assessed value: $762,100
- Annual tax amount: $8,659
- Date on market: 1/15/2026
Price history
| Date | Event | Price |
|---|---|---|
| 6/1/2026 | Sold | -- |
Source:  GSREIN #2538138 Report a problem GSREIN #2538138 Report a problem | ||
| 4/28/2026 | Contingent | $1,599,000$408/sqft |
Source: GSREIN #2538138 Report a problem | ||
| 4/18/2026 | Listed for sale | $1,599,000$408/sqft |
Source: GSREIN #2538138 Report a problem | ||
| 3/31/2026 | Pending sale | $1,599,000$408/sqft |
Source: GSREIN #2538138 Report a problem | ||
| 3/10/2026 | Price change | $1,599,000-3%$408/sqft |
Source: GSREIN #2538138 Report a problem | ||
| 1/15/2026 | Listed for sale | $1,649,000+124.4%$421/sqft |
Source: GSREIN #2538138 Report a problem | ||
| 4/20/2012 | Sold | -- |
Source: GSREIN #895264 Report a problem | ||
| 8/7/2011 | Listing removed | $735,000$188/sqft |
Source: Cannizzaro Realty #851113 Report a problem | ||
| 4/7/2011 | Price change | $735,000-2%$188/sqft |
Source: Cannizzaro Realty #851113 Report a problem | ||
| 1/22/2011 | Listed for sale | $750,000$191/sqft |
Source: Cannizzaro Realty #851113 Report a problem | ||
Public tax history
| Year | Property taxes | Tax assessment |
|---|---|---|
| 2024 | $8,659 +2.7% | $76,210 +6.5% |
| 2023 | $8,427 +2.7% | $71,560 |
| 2022 | $8,207 +7.7% | $71,560 |
| 2021 | $7,623 +0.7% | $71,560 |
| 2020 | $7,568 +7% | $71,560 +8.8% |
| 2019 | $7,074 +24.1% | $65,750 +13.9% |
| 2018 | $5,698 | $57,750 |
| 2017 | $5,698 | $57,750 |
| 2016 | $5,698 +6.7% | $57,750 +5% |
| 2015 | $5,343 | $55,000 |
| 2014 | $5,343 | $55,000 |
| 2013 | -- | $55,000 |
| 2012 | -- | $55,000 -6.5% |
| 2011 | -- | $58,840 |
| 2010 | -- | $58,840 |
| 2009 | -- | $58,840 |
| 2008 | -- | $58,840 -7.7% |
| 2007 | -- | $63,730 |
| 2006 | -- | -- |
Find assessor info on the county website
Neighborhood: 70005
Nearby homes
- $806,6004 bd3 ba2.6k sqft321 Hector Ave, Metairie, LA 70005Off Market

- $--7 bd3 ba3.2k sqft339 Hector Ave, Metairie, LA 70005Sold
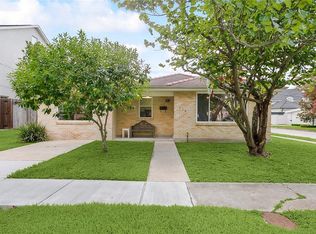
- $538,3004 bd2 ba1.8k sqft309 Duplessis St, Metairie, LA 70005Off Market
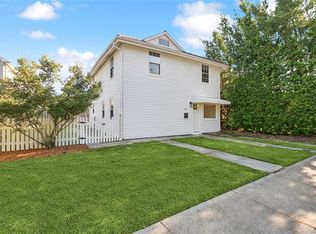
- $902,8002 bd3 ba2.2k sqft305 Duplessis St, Metairie, LA 70005Off Market
- $956,500-- bd-- ba-- sqft317 Hector Ave, Metairie, LA 70005Off Market
- $837,0003 bd3 ba1.7k sqft330 Betz Pl, Metairie, LA 70005Off Market
- $1,230,5004 bd3 ba3.2k sqft401 Hector Ave, Metairie, LA 70005Off Market
- $1,477,1004 bd4 ba3.5k sqft320 Betz Pl, Metairie, LA 70005Off Market
Nearby schools
GreatSchools rating
- 7/10Marie B. Riviere Elementary SchoolGrades: PK-5Distance: 2.4 mi
- 5/10J.D. Meisler Middle SchoolGrades: 6-8Distance: 3.2 mi
- 7/10Riverdale High SchoolGrades: 9-12Distance: 2.7 mi
Get a cash offer in 3 minutes
Find out how much your home could sell for in as little as 3 minutes with a no-obligation cash offer.
Estimated market value
$1,500,000
Get a cash offer in 3 minutes
Find out how much your home could sell for in as little as 3 minutes with a no-obligation cash offer.
Estimated market value
$1,500,000
- Louisiana
- Jefferson Parish
- Metairie
- 70005
- 325 Hector Ave
Nearby cities
Nearby neighborhoods
Nearby zip codes
Other Metairie Topics
