Welcome to 325 Heron Way, where comfort, style, and convenience come together in one of Vacaville's desirable neighborhoods (North Village). This beautifully maintained home offers a spacious, thoughtfully designed floor plan with inviting living spaces that are perfect for both everyday living and entertaining. The bright, open layout creates a warm and welcoming atmosphere, while the well-appointed kitchen serves as the heart of the home, flowing seamlessly into the dining and living areas. Generously sized bedrooms provide comfort and privacy, including a relaxing primary suite designed as your own private retreat. Step outside to enjoy a beautifully landscaped backyard with plenty of room for outdoor dining, gardening, or simply unwinding after a long day. Whether hosting family gatherings or enjoying a quiet evening, the outdoor space offers endless possibilities. Ideally located near parks, schools, shopping, dining, and convenient commuter access, 325 Heron Way combines the charm of a peaceful neighborhood with the convenience of everything Vacaville has to offer. This is a wonderful opportunity to own a home that truly offers the perfect balance of comfort, functionality, and location. Priced to sell quickly!
Pending
$635,000
325 Heron Way, Vacaville, CA 95688
4beds
1,815sqft
Residential, Single Family Residence
Built in 2021
5,662 Square Feet Lot
$678,600 Zestimate®
$350/sqft
$27/mo HOA
What's special
- 12 days |
- 745 |
- 21 |
Zillow last checked:
Listing updated:
Listed by:
Steve Ohlmeyer DRE #01321211 925-570-5330,
Coldwell Banker,
Michael Ohlmeyer DRE #01326675 925-570-5627,
Coldwell Banker
Source: CCAR,MLS#: 41141339
Facts & features
Interior
Bedrooms & bathrooms
- Bedrooms: 4
- Bathrooms: 2
- Full bathrooms: 2
Rooms
- Room types: 4 Bedrooms, 2 Baths, Primary Bedrm Suite - 1, Main Entry
Kitchen
- Features: Breakfast Bar, Counter - Solid Surface, Dishwasher, Disposal, Gas Range/Cooktop, Ice Maker Hookup, Pantry, Range/Oven Free Standing, Self-Cleaning Oven
Heating
- Forced Air, Natural Gas
Cooling
- Ceiling Fan(s), Central Air
Appliances
- Included: Dishwasher, Gas Range, Plumbed For Ice Maker, Free-Standing Range, Self Cleaning Oven, Gas Water Heater
- Laundry: Hookups Only, Laundry Room, Common Area
Features
- Breakfast Bar, Counter - Solid Surface, Pantry
- Flooring: Laminate
- Windows: Double Pane Windows, Window Coverings
- Number of fireplaces: 1
- Fireplace features: Electric, Living Room
Interior area
- Total structure area: 1,815
- Total interior livable area: 1,815 sqft
Property
Parking
- Total spaces: 2
- Parking features: Attached, Direct Access, Side Yard Access, Garage Door Opener
- Attached garage spaces: 2
Features
- Levels: One
- Stories: 1
- Pool features: None
- Fencing: Fenced
Lot
- Size: 5,662 Square Feet
- Features: Level, Back Yard, Front Yard
Details
- Parcel number: 0106325100
- Special conditions: Standard
Construction
Type & style
- Home type: SingleFamily
- Architectural style: Ranch
- Property subtype: Residential, Single Family Residence
Materials
- Stone, Stucco
- Roof: Tile
Condition
- Existing
- New construction: No
- Year built: 2021
Utilities & green energy
- Electric: Photovoltaics Third-Party Owned
- Sewer: Public Sewer
- Water: Public
Community & HOA
Community
- Subdivision: Not Listed
HOA
- Has HOA: Yes
- Amenities included: Greenbelt
- Services included: Management Fee, Reserve Fund
- HOA fee: $27 monthly
- HOA name: NOT LISTED
- HOA phone: 707-660-8283
Location
- Region: Vacaville
Financial & listing details
- Price per square foot: $350/sqft
- Tax assessed value: $702,605
- Annual tax amount: $6,974
- Date on market: 7/10/2026
Estimated market value
$678,600
$645,000 - $713,000
$3,449/mo
Price history
| Date | Event | Price |
|---|---|---|
| 7/21/2026 | Pending sale | $635,000-2.2%$350/sqft |
Source:  CCAR #41141339 Report a problem CCAR #41141339 Report a problem | ||
| 3/26/2021 | Sold | $649,500$358/sqft |
Source: Public Record Report a problem | ||
Public tax history
| Year | Property taxes | Tax assessment |
|---|---|---|
| 2025 | $6,974 +0.7% | $702,605 +2% |
| 2024 | $6,922 -19.2% | $688,829 +2% |
| 2023 | $8,562 +2.5% | $675,323 +2% |
| 2022 | $8,355 +301.6% | $662,082 +404.8% |
| 2021 | $2,080 | $131,155 +3849.3% |
| 2020 | -- | $3,321 |
Find assessor info on the county website
Monthly payment
Est. payment
Payment breakdown
Explore the cost of this home by adjusting the details. Changes won't be saved.Climate risks
Neighborhood: 95688
Nearby schools
GreatSchools rating
- 4/10Edwin Markham Elementary SchoolGrades: K-6Distance: 3.1 mi
- 4/10Willis Jepson Middle SchoolGrades: 7-8Distance: 4.5 mi
- 7/10Vacaville High SchoolGrades: 9-12Distance: 4.2 mi
- $836,3005 bd3 ba2.9k sqft331 Heron Way, Vacaville, CA 95688Off Market
- $689,4004 bd2 ba1.8k sqft348 Heron Way, Vacaville, CA 95688Off Market
- $705,9004 bd2 ba1.8k sqft337 Heron Way, Vacaville, CA 95688Off Market
- $695,0004 bd2 ba1.8k sqft224 Gannet St, Vacaville, CA 95688Sold
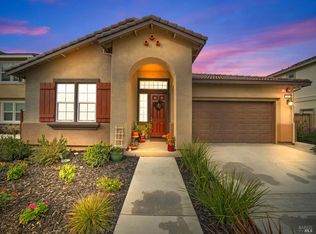
- $675,2004 bd2 ba1.8k sqft313 Heron Way, Vacaville, CA 95688Off Market
- $875,0005 bd4 ba3.3k sqft230 Gannet St, Vacaville, CA 95688Sold
- $815,0004 bd3 ba2.9k sqft218 Gannet St, Vacaville, CA 95688Sold
- $671,4004 bd2 ba1.8k sqft324 Heron Way, Vacaville, CA 95688Off Market
A local agent can set up tours, give advice and negotiate with sellers.
Similar homes
- $685,0004 bd2 ba1.8k sqft243 Gannet St, Vacaville, CA 95688For Sale
 MLS ID #41137908, Stella Coral Chen. Bay East AOR
 - $725,0005 bd3 ba2.4k sqft448 Cache Court, Vacaville, CA 95688For Sale
 MLS ID #326042840, Candice Goshgarian, Sterling California Properties. BAREIS
 - $679,9004 bd3 ba2k sqft1073 Cabernet Court, Vacaville, CA 95688For Sale
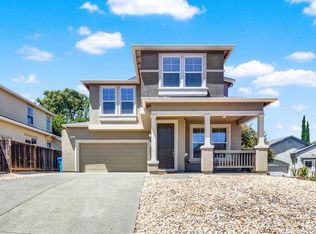 MLS ID #326058666, Gilbert Duenas, GD Homes. BAREIS
 - $699,0003 bd3 ba2.2k sqft624 Roscommon Place, Vacaville, CA 95688For Sale
 MLS ID #326058456, Kelly Thornhill-McCampbell, eXp Realty of Northern Califor. BAREIS
 - $626,5004 bd2 ba1.5k sqft947 Telford Drive, Vacaville, CA 95687New ConstructionMLS ID #326054250, Adam R Hieb, Meritage Homes of California. BAREIS
- $--3 bd3 ba1.9k sqft349 Anchorage Dr, Vacaville, CA 95687AuctionAuction.com 2
- $619,9504 bd3 ba1.8k sqft418 Stoneybrook Ln, Vacaville, CA 95687For SaleMLS ID #41135003, Douglas Pankey. CCAR
- $--4 bd2 ba1.4k sqft1901 Woodglen Ln, Vacaville, CA 95687AuctionAuction.com 2
- $675,0003 bd3 ba1.7k sqft806 Fruit Stand Cir, Vacaville, CA 95688For SaleMLS ID #326052883, Steven L. Cheung DRE #01945090, Century 21 Masters. SFAR
- $667,0003 bd3 ba1.7k sqft542 Datura Dr, Vacaville, CA 95687For SaleMLS ID #41138348, Regina Garcia. Bay East AOR
- $690,0004 bd4 ba2.1k sqft531 Lavender Dr, Vacaville, CA 95687For SaleMLS ID #41136341, Brian Atizado. CCAR
- $665,5003 bd3 ba1.6k sqft911 Telford Drive, Vacaville, CA 95687New ConstructionBAREIS
- $--3 bd1 ba960 sqft430 Manchester Way, Vacaville, CA 95687AuctionAuction.com 2
- $650,0002 bd2 ba1k sqft512 Davis Street, Vacaville, CA 95688For SaleMLS ID #325074263, Brandi L Roberts, Realty One Group FOX. BAREIS
- $642,0003 bd3 ba1.6k sqft857 Telford Drive, Vacaville, CA 95687New ConstructionBAREIS
- $620,0003 bd2 ba1.7k sqft212 Laurelwood Way, Vacaville, CA 95687For SaleMLS ID #326019034, Fidel Moralez, eXp Realty of California, Inc. BAREIS
- $550,0003 bd3 ba1.6k sqft248 Gavi Court, Vacaville, CA 95687For SaleMLS ID #326049273, Marissa B Mohr, Golden Gate Sotheby's. BAREIS
- $703,4003 bd3 ba1.8k sqft904 Telford Drive, Vacaville, CA 95687New ConstructionBAREIS
- $580,0003 bd2 ba1.4k sqft654 Houston Court, Vacaville, CA 95687For SaleMLS ID #326056885, Elizabeth Clarke, Realty One Group Elite. BAREIS
- $659,9993 bd3 ba2k sqft1230 Columbia Drive, Dixon, CA 95620For SaleMLS ID #326059054, Hazel D Emlen, Arlowe Homes. BAREIS
Local buyer's agents are ready to help
